NOT LISTED FOR SALE
2 Beds
2 Baths
1,120 Sq Ft
2003 Built

Sale Details

Date Sold: May 12, 2015

Last sale price $450,000 $402 Per Sq Ft

10 Days on Market

Highlights

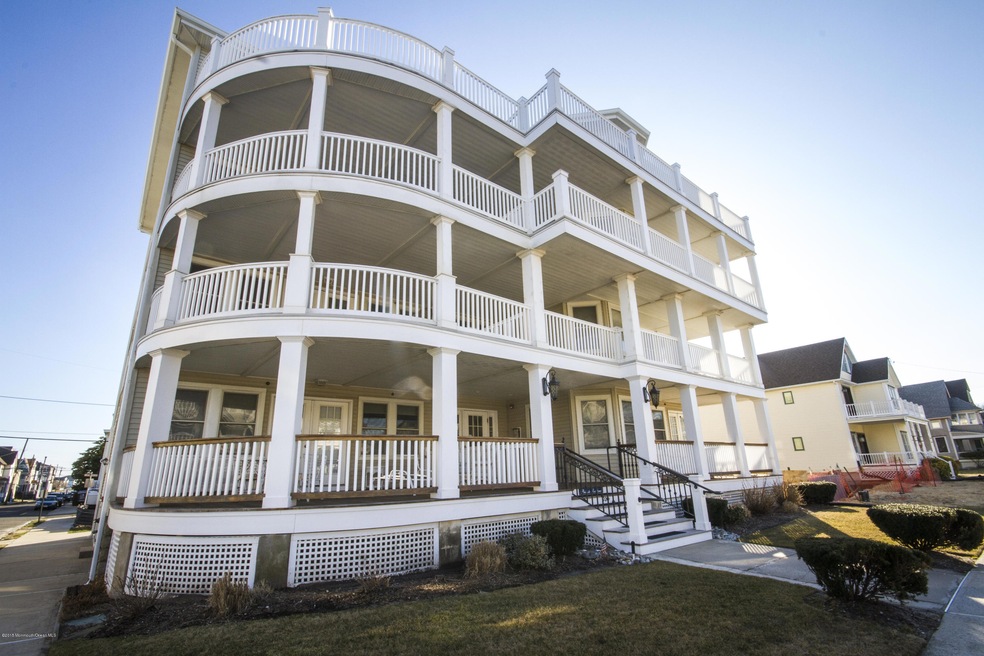
  • Ocean View
  • 2-minute walk to Asbury Park
  • End Unit
  • Oceanside
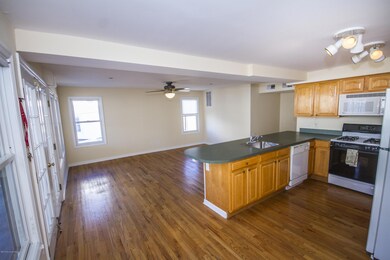
  • Wood Flooring
  • Porch

About This Home

As of May 2015

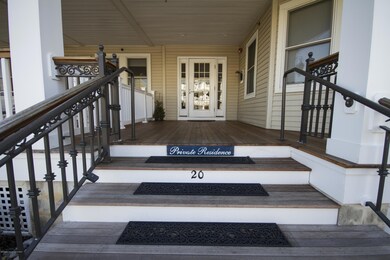
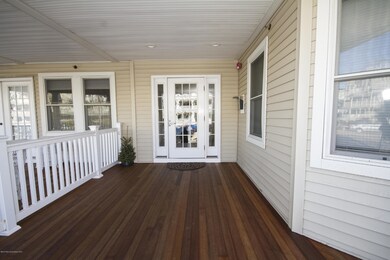
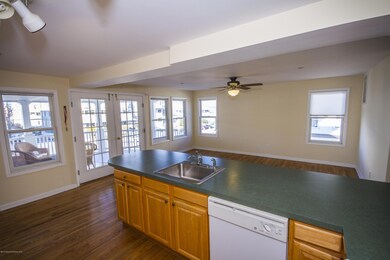
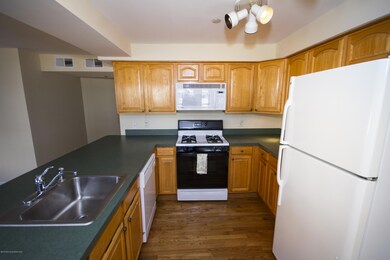
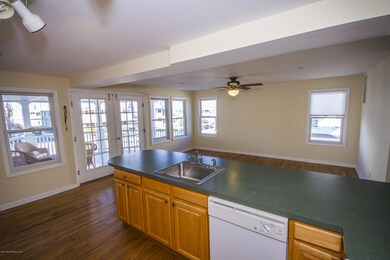
20 Main Ave #C is Located on a Corner Lot Just One Short Block to the BEACH and Another to OG's Downtown with it's Restaurants & Shops.This Second Floor 2 Bedroom 2 Bath Condo features an Open Floor Plan with Ocean Views, Large Private Covered Porch also with Amazing Views. The Master Bedroom features En Suite Bath and Natural Light from the East Facing Windows. Second Bedroom also has Great light and a Walk In Closet. Laundry and a Back door Leads to the Private Elevator that Services the 8 Condo's . Locked Storage in the Basement . This Move in Ready Condo could Be Yours by Summer.

Last Agent to Sell the Property

Valerie Green

Jack Green Realty License #1221435 Listed on: 04/06/2015

Jack Green Realty

Last Buyer's Agent

Louise Decker

Diane Turton, Realtors-Spring Lake License #0788666

Diane Turton, Realtors-Spring Lake
Create a Home Valuation Report for This Property
The Home Valuation Report is an in-depth analysis detailing your home's value as well as a comparison with similar homes in the area

Property Details

Home Type

  • Condominium

Est. Annual Taxes

  • $8,208

Year Built

  • Built in 2003

HOA Fees

  • $325 Monthly HOA Fees

Parking

  • On-Street Parking

Home Design

  • Asphalt Rolled Roof

Interior Spaces

  • 1-Story Property
  • Ceiling Fan
  • Blinds
  • French Doors
  • Living Room
  • Storage
  • Ocean Views
  • Basement Fills Entire Space Under The House

Kitchen

  • Microwave
  • Dishwasher

Flooring

  • Wood
  • Wall to Wall Carpet

Bedrooms and Bathrooms

  • 2 Bedrooms
  • Primary bedroom located on second floor
  • 2 Full Bathrooms

Laundry

  • Laundry Room
  • Dryer
  • Washer

Outdoor Features

  • Oceanside
  • Porch

Unit Details

  • End Unit

Schools

  • Neptune Middle School

Utilities

  • Forced Air Heating and Cooling System
  • Heating System Uses Natural Gas
  • Natural Gas Water Heater
  • Septic Tank
  • Septic System

Listing and Financial Details

  • Assessor Parcel Number 35-00020-0000-00583-0000-C03

Community Details

Overview

  • Association fees include trash, common area, exterior maint, mgmt fees, snow removal, water
  • Ocean Grove Subdivision
  • On-Site Maintenance

Amenities

  • Common Area

Recreation

  • Snow Removal

Property Details

Home Type

Condominium

Est. Annual Taxes

$8,208

Year Built

Built in 2003

HOA Fees

$325 per month

Listing Details

  • Property Type: Residential
  • Property Sub Type: Condominium
  • Reso Association Amenities: Association
  • Reso Association Fee Includes: Trash, Common Area, Exterior Maint, Mgmt Fees, Snow Removal, Water
  • Inclusions: Washer, Blinds/Shades, Ceiling Fan(s), Dishwasher, Dryer, Microwave, Refrigerator
  • Subdivision Name: Ocean Grove
  • Architectural Style: End Unit, One Level Unit, Condo
  • Reso Interior Features: Elevator
  • Year Built: 2003
  • General Property Info Waterview: Yes
  • General Property Info Basement: Yes
  • General Property Info Assigned Parking: No
  • General Property Info HOA: Yes
  • General Property Info Pool: No
  • Ownership Type Condominium: Yes
  • Water Type Oceanview: Yes
  • WaterSewer Public Sewer: Yes
  • Fee Includes Common Area2: Yes
  • Fee Includes Exterior Maint: Yes
  • General Property Info Lot Dimensions: x
  • Location Middle School: Neptune
  • Living Room Floor - Wood2: Yes
  • Dining Room Floor - Wood3: Yes
  • Cooling Central Air: Yes
  • Rooms Laundry: Yes
  • Rooms Living Room: Yes
  • Water Heater Natural Gas2: Yes
  • Exterior Porch - Open: Yes
  • Included BlindsShades: Yes
  • Included Ceiling Fan(s): Yes
  • Foyer Floor - Wood: Yes
  • GreatFamily Room Floor - Wood5: Yes
  • Roof Timberline: Yes
  • Kitchen Floor - Wood4: Yes
  • Style End Unit: Yes
  • GreatFamily Room French Doors4: Yes
  • Allowable Elevator4: Yes
  • Special Features: None

Interior Features

  • Basement: Ceilings - High, Full
  • Basement: Yes
  • Full Bathrooms: 2
  • Total Bedrooms: 2
  • Stories: 1
  • Full Basement: Yes
  • Appliances Included:Dishwasher: Yes
  • Appliances Included:Refrigerator: Yes
  • Appliances Included:Dryer: Yes
  • Appliances Included:Washer: Yes
  • Appliances Included:Microwave: Yes
  • Features-Interior:Elevator: Yes
  • Primary Bedroom:Floor - WW Carpet3: Yes
  • Primary Bedroom Level:Second43: Yes
  • Primary Bedroom:Full Bath: Yes

Exterior Features

  • Roof: Timberline
  • Waterfront Features: Oceanside/Beach Blk, Oceanview
  • Waterfront: No
  • Exterior Features: Porch - Open, Private Storage

Garage/Parking

  • Garage: No
  • Attached Garage: No
  • Parking Features: On Street
  • General Property Info:Garage: No
  • Parking:On Street: Yes

Utilities

  • Sewer: Public Sewer, Septic Tank
  • Cooling: Central Air
  • Cooling Y N: Yes
  • Heating: Natural Gas, Forced Air
  • HeatingYN: Yes
  • Heating:Natural Gas: Yes
  • Water/Sewer/Septic: Yes
  • Heating:Forced Air: Yes

Condo/Co-op/Association

  • Association Fee: 325.0
  • Association Fee Frequency: Monthly
  • Association: Yes

Association/Amenities

  • Association Fee Includes:Snow Removal: Yes
  • Association Fee Includes:Trash: Yes
  • AssociationHOA Fee Includes:Water: Yes

Schools

  • Middle Or Junior School: Neptune

Lot Info

  • Lot Dimensions: x
  • Parcel #: 35-00020-0000-00583-0000-C03
  • Zoning Description: Residential

Tax Info

  • Tax Year: 2014
  • Tax Annual Amount: 8208.0

Home Values in the Area

Source: Public Records

Average Home Value in this Area


Source: Public Records

Agents Specializing in Ocean Grove, NJ

See All Agents

Property History

We collect this data history from publicly available records. To have your information removed, we recommend requesting removal directly through your county’s website.

Date Event Price List to Sale Price per Sq Ft
05/12/2015 05/12/15 Sold $450,000 -- $402 / Sq Ft
Source: MOREMLS (Monmouth Ocean Regional REALTORS®)

Agents Affiliated with this Home

  • Section Image
  • Section Image
See All Agents

Map

Source: MOREMLS (Monmouth Ocean Regional REALTORS®)

MLS Number: 21512395

MOREMLS (Monmouth Ocean Regional REALTORS®)

APN: 35 00210-0000-00009-0000-C03

Your Personal Tour Guide

Ask me questions while you tour the home.