ML
Seller's Agent in 2021
Michele Leveto
Coldwell Banker Select - Edinboro
Estimated Value: $58,000 - $101,434
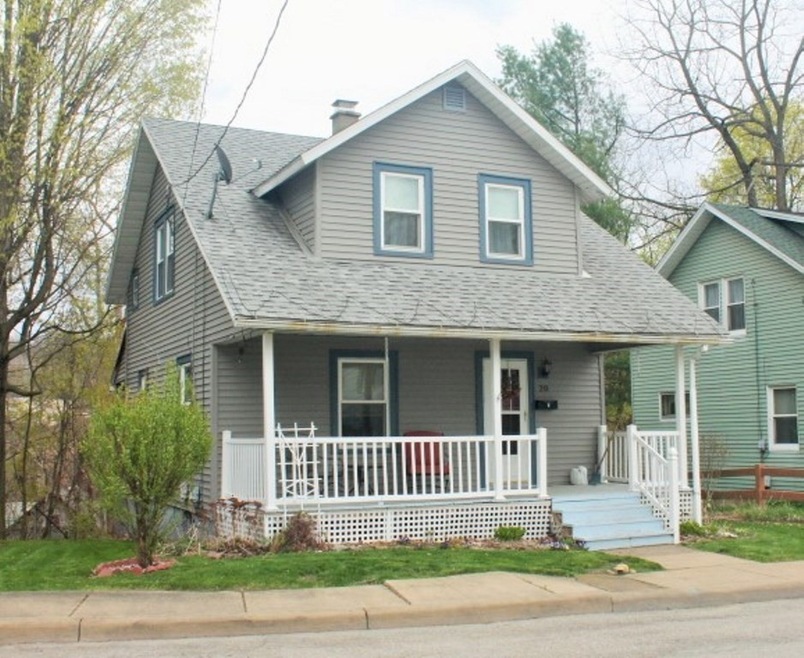
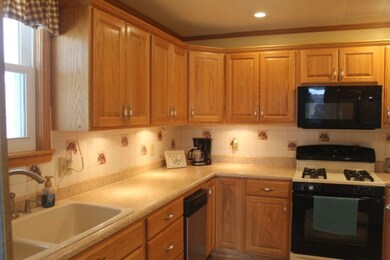
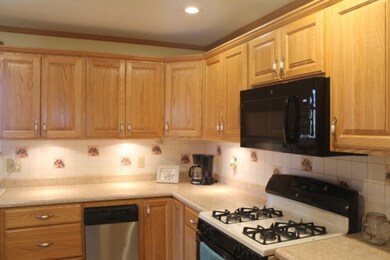
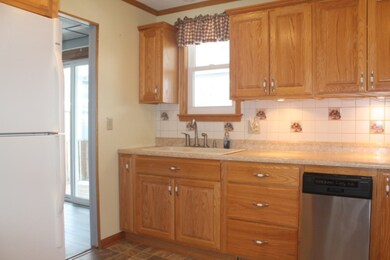
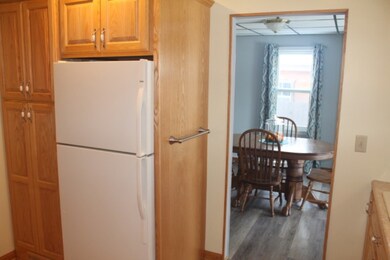

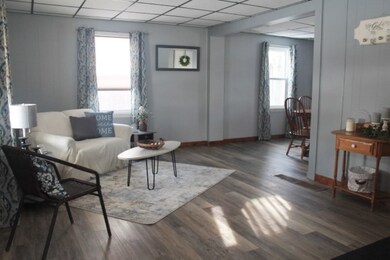
Charming Cape Cod offers an open floor plan with spacious living room & dining room w/ sliders to large deck, beautiful fully applianced custom oak kitchen w/ceramic tile backsplash, and under cabinet lighting. Modern bath, nice size bedrooms w/walk in closets, lower-level bonus room, walk out basement. New flooring throughout, freshly painted, Newer furnace, hot water tank, electrical panel box, windows, plus low taxes. Low maintenance exterior. This home is in move in Condition!
Last Agent to Sell the Property
Michele Leveto
Coldwell Banker Select - Edinboro License #RS324991 Listed on: 02/12/2021

We collect this data history from publicly available records. To have your information removed, we recommend requesting removal directly through your county’s website.
We collect this data history from publicly available records. To have your information removed, we recommend requesting removal directly through your county’s website.
| Date | Buyer | Sale Price | Title Company |
|---|---|---|---|
| -- | -- |
We collect this data history from publicly available records. To have your information removed, we recommend requesting removal directly through your county’s website.
| Date | Event | Price | List to Sale | Price per Sq Ft |
|---|---|---|---|---|
| 06/09/2021 06/09/21 | Sold | $74,900 | 0.0% | $85 / Sq Ft |
| 04/27/2021 04/27/21 | Pending | -- | -- | -- |
| 04/05/2021 04/05/21 | Price Changed | $74,900 | -3.4% | $85 / Sq Ft |
| 03/30/2021 03/30/21 | For Sale | $77,500 | 0.0% | $88 / Sq Ft |
| 03/17/2021 03/17/21 | Pending | -- | -- | -- |
| 03/01/2021 03/01/21 | Price Changed | $77,500 | -6.1% | $88 / Sq Ft |
| 02/11/2021 02/11/21 | For Sale | $82,500 | -- | $94 / Sq Ft |
We collect this data history from publicly available records. To have your information removed, we recommend requesting removal directly through your county’s website.
| Year | Tax Paid | Tax Assessment Tax Assessment Total Assessment is a certain percentage of the fair market value that is determined by local assessors to be the total taxable value of land and additions on the property. | Land | Improvement |
|---|---|---|---|---|
| 2026 | $824 | $65,990 | $11,680 | $54,310 |
| 2025 | $686 | $6,540 | $1,500 | $5,040 |
| 2024 | $669 | $6,536 | $1,500 | $5,036 |
| 2023 | $643 | $6,536 | $1,500 | $5,036 |
| 2022 | $643 | $6,536 | $1,500 | $5,036 |
| 2021 | $640 | $6,536 | $1,500 | $5,036 |
| 2020 | $633 | $6,536 | $1,500 | $5,036 |
| 2019 | $632 | $6,536 | $1,500 | $5,036 |
| 2018 | $632 | $6,536 | $1,500 | $5,036 |
| 2017 | $619 | $6,536 | $1,500 | $5,036 |
| 2016 | $606 | $6,536 | $0 | $0 |
| 2015 | -- | $6,536 | $0 | $0 |
| 2014 | -- | $6,536 | $0 | $0 |
| 2013 | -- | $6,536 | $1,500 | $5,036 |
ML
Seller's Agent in 2021
Michele Leveto
Coldwell Banker Select - Edinboro
SN
Buyer's Agent in 2021
Sales Only! Non Mls/board
Xyz - Non Mls/Board Sales
(814) 459-7070
567 Total Sales
Source: Greater Erie Board of REALTORS®
MLS Number: 155380
APN: WN-822-624400-000
Disclaimer: Certain information contained herein is derived from information provided by parties other than Homes.com. All information provided is deemed reliable, but is not guaranteed to be accurate and should be independently verified.
IDX information is provided exclusively for personal, non-commercial use, and may not be used for any purpose other than to identify prospective properties consumers may be interested in purchasing. Information is deemed reliable but not guaranteed.
Ask me questions while you tour the home.