
Jack Yao
Realmart Realty, LLC
(732) 838-6992
1,395 Total Sales
1 in Plainedge
$855,000 Price
Estimated Value: $771,000 - $789,510
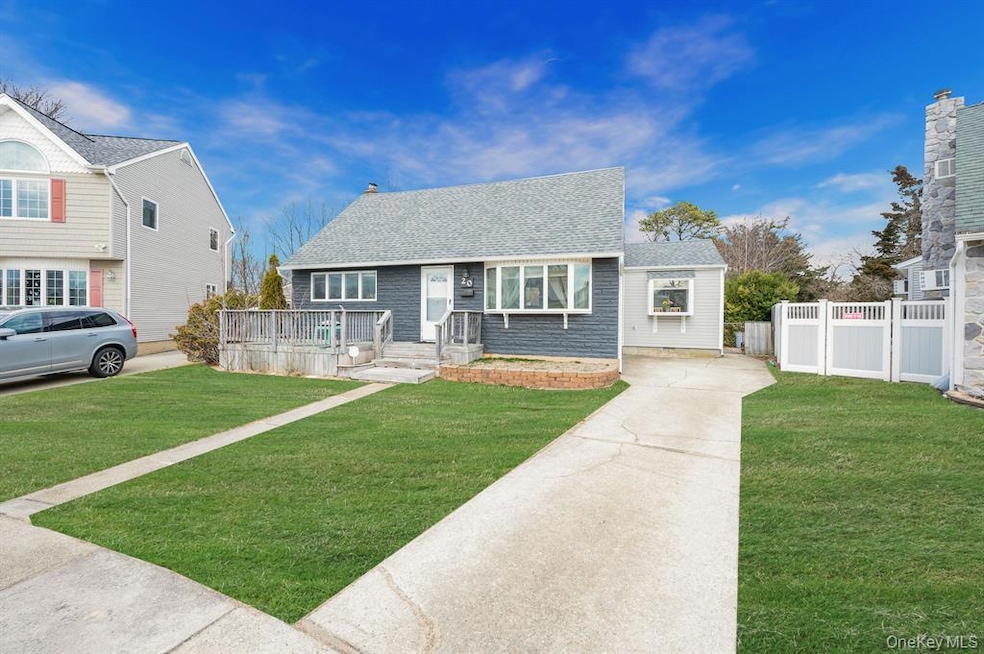
Welcome to the updated Expanded cape in the heart of Bethpage - Plainedge school district. Located in a desirable neighborhood, this home offers Four bedrooms and two full bathrooms. A blend of modern upgrades and classic charm. Step inside and be greeted by the spacious formal living room. The eat-in kitchen features granite countertops, stainless steel appliances, and ample storage space. Additionally, Finished Basement offer extra room space, Lundry and utility area. Step outside to the large backyard, perfect for outdoor entertaining and activities.
Last Agent to Sell the Property
BH&G R E Realty Connect Brokerage Email: devender@overseasmm.com License #10401283076 Listed on: 09/24/2025
Co-Listed By
BH&G R E Realty Connect Brokerage Email: devender@overseasmm.com License #40SI0980336
We collect this data history from publicly available records. To have your information removed, we recommend requesting removal directly through your county’s website.
Jack Yao
Realmart Realty, LLC
(732) 838-6992
1,395 Total Sales
1 in Plainedge
$855,000 Price
Bonnie Miranda
Century 21 AA Realty
(631) 364-7550
27 Total Sales
1 in Plainedge
$720,000 Price
Priscilla Chan-ho
Royalux Realty LLC
(833) 785-9727
76 Total Sales
2 in Plainedge
$800K - $883K Price Range
Mike Carroll
RE/MAX Best
(631) 526-7551
364 Total Sales
1 in Plainedge
$620,000 Price
Diana Hiotis
BERKSHIRE HATHAWAY
(516) 518-5954
65 Total Sales
1 in Plainedge
$590,100 Price
Mary Theresa Marolda
Douglas Elliman Real Estate
(516) 699-1644
50 Total Sales
1 in Plainedge
$660,500 Price
We collect this data history from publicly available records. To have your information removed, we recommend requesting removal directly through your county’s website.
| Date | Buyer | Sale Price | Title Company |
|---|---|---|---|
| $773,000 | Chicago Title Ins Company | ||
| Kumar Ashok | $330,000 | Advantage Title | |
| Lsf10 Master Participation Trust | $258,000 | None Available | |
| -- | -- | -- |
We collect this data history from publicly available records. To have your information removed, we recommend requesting removal directly through your county’s website.
| Date | Event | Price | List to Sale | Price per Sq Ft | Prior Sale |
|---|---|---|---|---|---|
| 01/09/2026 01/09/26 | Sold | $773,000 | -0.3% | $422 / Sq Ft | |
| 10/22/2025 10/22/25 | Pending | -- | -- | -- | |
| 09/24/2025 09/24/25 | For Sale | $775,000 | +134.8% | $423 / Sq Ft | |
| 12/10/2024 12/10/24 | Off Market | $330,000 | -- | -- | |
| 08/16/2019 08/16/19 | Sold | $330,000 | 0.0% | $236 / Sq Ft | View Prior Sale |
| 07/29/2019 07/29/19 | Pending | -- | -- | -- | |
| 07/01/2019 07/01/19 | Price Changed | $329,900 | -2.9% | $236 / Sq Ft | |
| 05/29/2019 05/29/19 | Price Changed | $339,900 | -5.6% | $243 / Sq Ft | |
| 04/09/2019 04/09/19 | Price Changed | $359,900 | -4.0% | $257 / Sq Ft | |
| 03/13/2019 03/13/19 | Price Changed | $374,900 | -2.6% | $268 / Sq Ft | |
| 02/15/2019 02/15/19 | Price Changed | $384,900 | -3.8% | $275 / Sq Ft | |
| 01/16/2019 01/16/19 | For Sale | $399,900 | -- | $286 / Sq Ft |
We collect this data history from publicly available records. To have your information removed, we recommend requesting removal directly through your county’s website.
| Year | Tax Paid | Tax Assessment Tax Assessment Total Assessment is a certain percentage of the fair market value that is determined by local assessors to be the total taxable value of land and additions on the property. | Land | Improvement |
|---|---|---|---|---|
| 2026 | $13,109 | $478 | $226 | $252 |
| 2025 | $13,109 | $463 | $219 | $244 |
| 2024 | $3,938 | $428 | $226 | $202 |
| 2023 | $14,291 | $453 | $262 | $191 |
| 2022 | $14,291 | $428 | $226 | $202 |
| 2021 | $13,830 | $476 | $251 | $225 |
| 2020 | $17,082 | $824 | $561 | $263 |
| 2019 | $4,456 | $824 | $561 | $263 |
| 2018 | $10,755 | $824 | $0 | $0 |
| 2017 | $10,755 | $824 | $561 | $263 |
| 2016 | $14,974 | $824 | $561 | $263 |
| 2015 | $3,620 | $824 | $561 | $263 |
| 2014 | $3,620 | $824 | $561 | $263 |
| 2013 | $3,292 | $824 | $561 | $263 |
Seller's Agent in 2026
Devender Singh
BH&G R E Realty Connect
(516) 714-3606
93 Total Sales
Seller Co-Listing Agent in 2026
Haneet Singh
BH&G R E Realty Connect
(917) 470-7200
89 Total Sales
KW
Buyer's Agent in 2026
Kerry Walsh
Goldilocks Real Estate
(516) 874-3033
25 Total Sales
Seller's Agent in 2019
Todd Yovino
Island Advantage Realty LLC
(631) 351-6000
1,070 Total Sales
Buyer's Agent in 2019
Karin Hopkins
Island Advantage Realty LLC
(631) 351-6000
15 Total Sales
Source: OneKey® MLS
MLS Number: 916879
APN: 2489-49-212-00-0010-0
Disclaimer: Certain information contained herein is derived from information provided by parties other than Homes.com. All information provided is deemed reliable, but is not guaranteed to be accurate and should be independently verified.
The data relating to real estate for sale or lease on this web site comes in part from OneKey® MLS. Real estate listings held by brokerage firms other than Ten-X are marked with the OneKey® MLS logo or an abbreviated logo and detailed information about them includes the name of the listing broker.
Based on information submitted to the MLS GRID. All data is obtained from various sources and may not have been verified by broker or MLS GRID. Supplied Open House Information is subject to change without notice. All information should be independently reviewed and verified for accuracy. Properties may or may not be listed by the office/agent presenting the information. Some IDX listings have been excluded from this website. IDX information is provided exclusively for personal, non-commercial use, and may not be used for any purpose other than to identify prospective properties consumers may be interested in purchasing.
Information is deemed reliable but not guaranteed.
Copyright 2026 OneKey® MLS. All rights reserved.
Based on information submitted to the MLS GRID
Listings courtesy of OneKey® MLS as distributed by MLS GRID
Ask me questions while you tour the home.