NOT LISTED FOR SALE
3 Beds
2.5 Baths
-- Sq Ft
6,534 Sq Ft Lot

Sale Details

Date Sold: November 24, 2020

Last sale price $371,000

15 Days on Market

Highlights

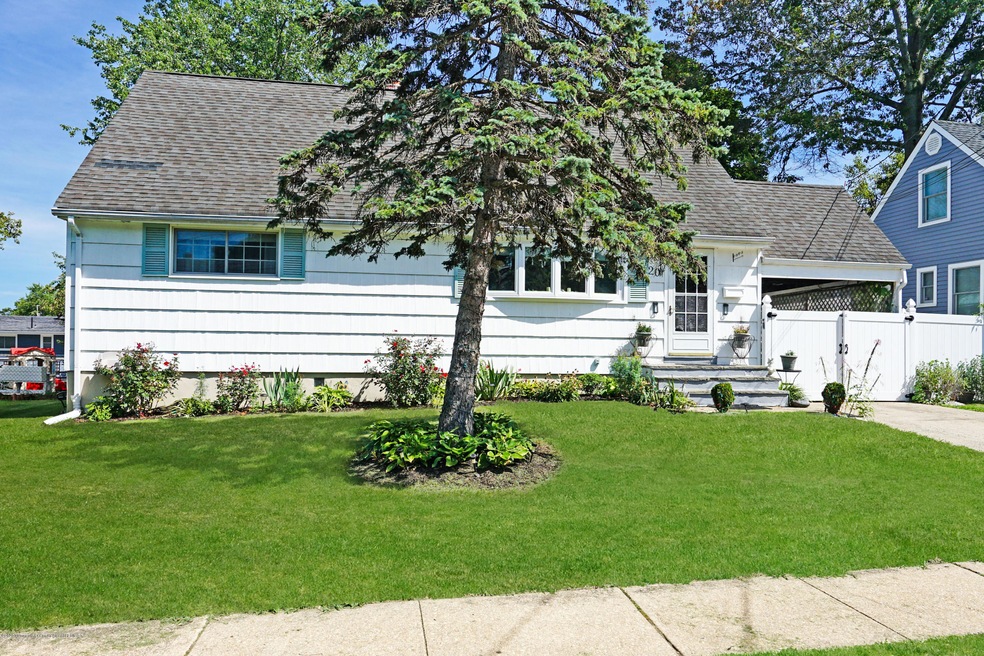
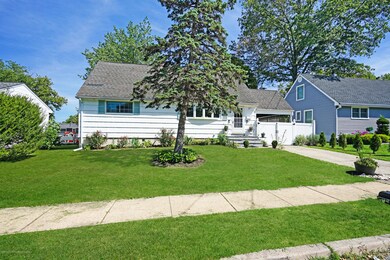
  • Cape Cod Architecture
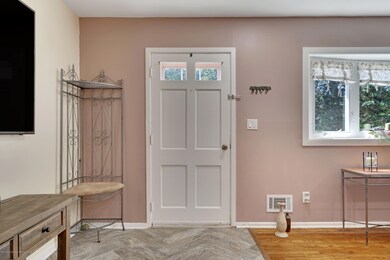
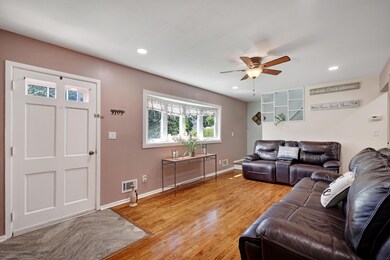
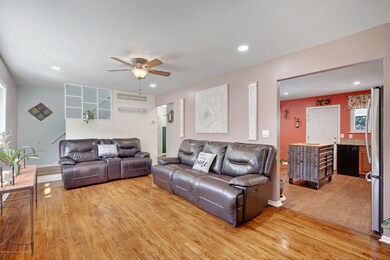
  • Wood Flooring
  • Sun or Florida Room
  • Old Bridge High School Rated A-
  • Loft
  • Granite Countertops

About This Home

As of November 2020

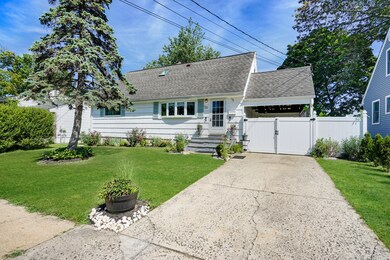
LOCATION - LOCATION!! Conveniently located, this beautifully renovated cape cod features a spacious master en-suite, loft w/skylight and a full bath on the 2nd floor. The 1st floor offers 2 additional bedrooms, 2 gorgeous new baths eat-in-kitchen w/granite counters, bright & sunny living room and hardwood floors throughout. Additional living space and storage in the full basement with access to the large private fenced-in backyard. New vinyl fence for car port and so much more!! This home is a true gem schedule your private tour today!

Last Agent to Sell the Property

Michele Pezzuto Carta

Keller Williams Realty West Monmouth License #1643027 Listed on: 09/11/2020

Keller Williams Realty West Monmouth

Last Buyer's Agent

LAURENCE O'HALLORAN

eRealty Advisors, Inc. License #1755235

eRealty Advisors, Inc.
Create a Home Valuation Report for This Property
The Home Valuation Report is an in-depth analysis detailing your home's value as well as a comparison with similar homes in the area

Home Details

Home Type

  • Single Family

Est. Annual Taxes

  • $6,624

Year Built

  • Built in 1958

Lot Details

  • 6,534 Sq Ft Lot
  • Lot Dimensions are 65 x 100
  • Fenced

Home Design

  • Cape Cod Architecture
  • Shingle Roof
  • Asphalt Rolled Roof
  • Shingle Siding

Interior Spaces

  • 1-Story Property
  • Ceiling Fan
  • Skylights
  • Recessed Lighting
  • Light Fixtures
  • Living Room
  • Loft
  • Sun or Florida Room

Kitchen

  • Breakfast Area or Nook
  • Eat-In Kitchen
  • Gas Cooktop
  • Stove
  • Microwave
  • Dishwasher
  • Granite Countertops

Flooring

  • Wood
  • Laminate
  • Ceramic Tile

Bedrooms and Bathrooms

  • 3 Bedrooms
  • Primary bedroom located on second floor
  • Primary Bathroom includes a Walk-In Shower

Laundry

  • Dryer
  • Washer

Unfinished Basement

  • Basement Fills Entire Space Under The House
  • Basement Hatchway

Parking

  • Carport
  • Parking Available
  • Driveway
  • Paved Parking

Outdoor Features

  • Shed

Schools

  • Old Bridge High School

Utilities

  • Forced Air Heating and Cooling System
  • Heating System Uses Natural Gas
  • Natural Gas Water Heater

Community Details

  • No Home Owners Association
  • Central Park Subdivision

Listing and Financial Details

  • Exclusions: Personal items, kitchen refrigerator & workstation backyard tent, pool table & air hockey table
  • Assessor Parcel Number 15-04000-16-00010

Home Details

Home Type

Single Family

Est. Annual Taxes

$6,624

Year Built

Built in 1958

Lot Details

6,534 Sq Ft Lot

Listing Details

  • Property Type: Residential
  • Property Sub Type: Single Family Residence
  • Inclusions: Washer, Ceiling Fan(s), Dishwasher, Dryer, Light Fixtures, Microwave, Stove, Gas Cooking
  • Subdivision Name: Central Park
  • Architectural Style: Cape, 2 Story
  • Reso Flooring: Laminate, Tile, Wood
  • Reso Interior Features: Loft, Skylight, Recessed Lighting
  • Year Built: 1958
  • General Property Info Waterview: No
  • General Property Info Fireplace: No
  • General Property Info Basement: Yes
  • General Property Info HOA: No
  • General Property Info Pool: No
  • WaterSewer Public Sewer: Yes
  • General Property Info Acreage: 0.15
  • General Property Info Lot Dimensions: 65 x 100
  • Living Room Floor - Wood2: Yes
  • Cooling Central Air: Yes
  • ExteriorFence: Yes
  • Roof Shingled: Yes
  • Rooms Living Room: Yes
  • Included Gas Cooking: Yes
  • Included Stove: Yes
  • WaterSewer Public Water: Yes
  • Floors Wood: Yes
  • Water Heater Natural Gas2: Yes
  • Exterior Shed: Yes
  • Interior Recessed Lighting: Yes
  • Included Light Fixtures: Yes
  • Included Ceiling Fan(s): Yes
  • Kitchen Floor - Ceramic4: Yes
  • Style Cape: Yes
  • Kitchen GraniteStone Counter: Yes
  • Parking Concrete: Yes
  • Roof Timberline: Yes
  • Siding Shingle: Yes
  • Floors Laminate: Yes
  • Kitchen BnookDining Area: Yes
  • Kitchen Eat-In: Yes
  • Interior Loft: Yes
  • Floors Tile: Yes
  • Style 2 Story: Yes
  • Special Features: None

Interior Features

  • Basement: Bilco Style Doors, Ceilings - High, Full, Unfinished
  • Basement: Yes
  • Full Bathrooms: 2
  • Half Bathrooms: 1
  • Total Bedrooms: 3
  • Stories: 1
  • Full Basement: Yes
  • Appliances Included:Dishwasher: Yes
  • Appliances Included:Dryer: Yes
  • Appliances Included:Washer: Yes
  • Other Rooms:Sunroom: Yes
  • Appliances Included:Microwave: Yes
  • Basement:Unfinished: Yes
  • Features Interior:Skylight: Yes
  • Primary Bedroom Level:Second43: Yes
  • Primary Bedroom:Floor - Wood6: Yes
  • Primary Bath:Shower Stall: Yes
  • Primary Bath Skylight6: Yes

Exterior Features

  • Roof: Timberline, Shingle
  • Acres: 0.15
  • Waterfront: No
  • Exclusions: Personal items, kitchen refrigerator & workstation backyard tent, pool table & air hockey table
  • Construction Type: Shingle Siding
  • Exterior Features: Fence, Shed

Garage/Parking

  • Garage: No
  • Attached Garage: No
  • Parking Features: Carport, Concrete, Driveway
  • General Property Info:Garage: No
  • Parking Driveway: Yes
  • Parking:Carport: Yes

Utilities

  • Sewer: Public Sewer
  • Cooling: Central Air
  • Cooling Y N: Yes
  • Heating: Natural Gas, Forced Air
  • HeatingYN: Yes
  • Water Source: Public
  • Heating:Natural Gas: Yes
  • Heating:Forced Air: Yes

Condo/Co-op/Association

  • Association Fee Frequency: None
  • Association: No

Lot Info

  • Lot Dimensions: 65 x 100
  • Lot Size Sq Ft: 6534.0
  • Parcel #: 15-04000-16-00010
  • Zoning Description: Residential, Single Family

Tax Info

  • Tax Year: 2019
  • Tax Annual Amount: 6624.0

MLS Schools

  • High School: Old Bridge

Home Values in the Area

Source: Public Records

Average Home Value in this Area


Source: Public Records

Agents Specializing in Old Bridge, NJ

See All Agents

Property History

We collect this data history from publicly available records. To have your information removed, we recommend requesting removal directly through your county’s website.

Date Event Price List to Sale Price per Sq Ft Prior Sale
11/24/2020 11/24/20 Sold $371,000 +12.8% --
09/11/2020 09/11/20 Pending -- -- --
09/11/2020 09/11/20 For Sale $329,000 -11.3% --
09/01/2020 09/01/20 Off Market $371,000 -- --
08/27/2020 08/27/20 For Sale $329,000 +21.9% --
07/27/2017 07/27/17 Sold $270,000 -- -- View Prior Sale
Source: MOREMLS (Monmouth Ocean Regional REALTORS®)

Agents Affiliated with this Home

  • Section Image
  • Section Image
  • Section Image
See All Agents

Map

Source: MOREMLS (Monmouth Ocean Regional REALTORS®)

MLS Number: 22030180

MOREMLS (Monmouth Ocean Regional REALTORS®)
Your Personal Tour Guide

Ask me questions while you tour the home.