
Ashley Knecht
Keller Williams Realty - Washington Township
(856) 409-7279
85 Total Sales
2 in Glassboro
$325K - $445K Price Range
Estimated Value: $398,713
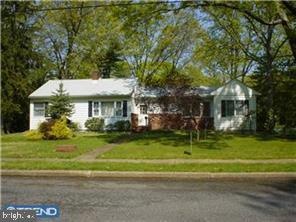
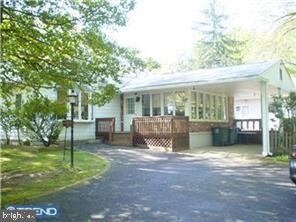
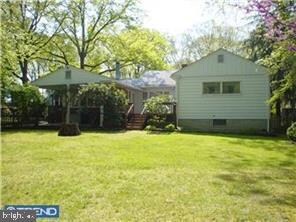
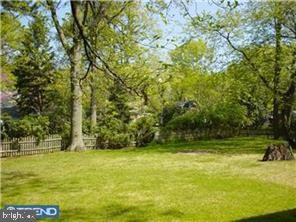
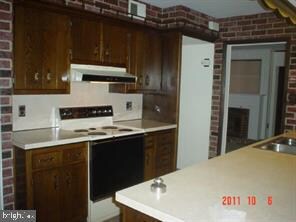
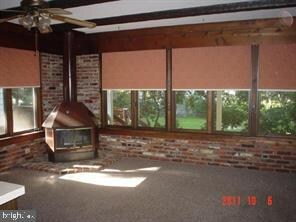
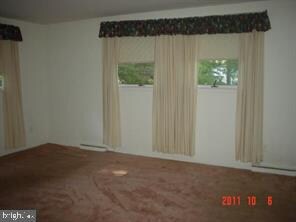
JUST LISTED! Basic information is contained in this initial profile, more details to follow in the next few days/ Photos are not current and may not reflect exact details, new photos to be installed shortly// Warm & cozy ranch style offers easy 1 floor living!/ Located in the lovely PITMAN HILLS where the streets are lined with majestic trees, this area is visually appealing & highly desirable!/ Oversized rear deck is accessed from the Fam rm & M.br/ Rear yard is beautiful with mature trees, landscape, flowers & birds!/ Side entry driveway & car port for easy interior access/ 3 bedrooms includes a very large m.br suite addition with private bath/ Formal living rm with brick hearth fireplace & custom book shelves/ Enormous Dining room (and gathering room) with bar area/ Family room with lots of windows and a woodstove/ Do not be fooled by the retro styling of this kitchen. The cabinets are high quality, custom, pull out drawer designs from LONGLEY KITCHENS and could be refaced at a modest cost for a very updated appearance/ The basement is finished, sump pump included/ Fenced yard/ Sprinklers/ Storage shed.
Last Agent to Sell the Property
(856) 321-1212 klrw653@kw.com Keller Williams Realty - Cherry Hill License #RS370424 Listed on: 08/02/2020
Last Buyer's Agent
(856) 848-6600 kenzane@harvestrealty.com Harvest Realty License #SB065655
We collect this data history from publicly available records. To have your information removed, we recommend requesting removal directly through your county’s website.
Ashley Knecht
Keller Williams Realty - Washington Township
(856) 409-7279
85 Total Sales
2 in Glassboro
$325K - $445K Price Range
Jack Yao
Realmart Realty, LLC
(732) 838-6992
1,418 Total Sales
5 in Glassboro
$288K - $730K Price Range
Mollie-Ann Boonstra
Keller Williams Realty - Cherry Hill
(856) 888-4224
51 Total Sales
1 in Glassboro
$280,000 Price
Natalie Tyson
Tesla Realty Group LLC
(856) 457-8732
63 Total Sales
1 in Glassboro
$310,000 Price
Mike Muzzarelli
EXP Realty, LLC
(856) 328-0012
128 Total Sales
2 in Glassboro
$200K - $248K Price Range
Alex Robinson
Real Broker, LLC
(443) 569-0607
164 Total Sales
1 in Glassboro
$250,000 Price
We collect this data history from publicly available records. To have your information removed, we recommend requesting removal directly through your county’s website.
| Date | Buyer | Sale Price | Title Company |
|---|---|---|---|
| $205,000 | Foundation Title | ||
| -- | None Available |
We collect this data history from publicly available records. To have your information removed, we recommend requesting removal directly through your county’s website.
| Date | Status | Borrower | Loan Amount |
|---|---|---|---|
| Open | $137,000 | ||
| Closed | $194,750 |
We collect this data history from publicly available records. To have your information removed, we recommend requesting removal directly through your county’s website.
| Date | Event | Price | List to Sale | Price per Sq Ft |
|---|---|---|---|---|
| 10/19/2020 10/19/20 | Sold | $205,000 | +5.1% | $102 / Sq Ft |
| 08/12/2020 08/12/20 | Pending | -- | -- | -- |
| 08/02/2020 08/02/20 | For Sale | $195,000 | 0.0% | $97 / Sq Ft |
| 12/23/2012 12/23/12 | Rented | $1,600 | 0.0% | -- |
| 11/05/2012 11/05/12 | Under Contract | -- | -- | -- |
| 10/19/2012 10/19/12 | For Rent | $1,600 | +1.6% | -- |
| 03/01/2012 03/01/12 | Rented | $1,575 | -4.5% | -- |
| 02/14/2012 02/14/12 | Under Contract | -- | -- | -- |
| 09/01/2011 09/01/11 | For Rent | $1,650 | -- | -- |
We collect this data history from publicly available records. To have your information removed, we recommend requesting removal directly through your county’s website.
| Year | Tax Paid | Tax Assessment Tax Assessment Total Assessment is a certain percentage of the fair market value that is determined by local assessors to be the total taxable value of land and additions on the property. | Land | Improvement |
|---|---|---|---|---|
| 2026 | $8,358 | $229,800 | $72,200 | $157,600 |
| 2025 | $8,358 | $229,800 | $72,200 | $157,600 |
| 2024 | $8,041 | $229,800 | $72,200 | $157,600 |
| 2023 | $8,041 | $229,800 | $72,200 | $157,600 |
| 2022 | $7,960 | $229,800 | $72,200 | $157,600 |
| 2021 | $8,096 | $229,800 | $72,200 | $157,600 |
| 2020 | $8,142 | $229,800 | $72,200 | $157,600 |
| 2019 | $8,156 | $229,800 | $72,200 | $157,600 |
| 2018 | $8,160 | $229,800 | $72,200 | $157,600 |
| 2017 | $8,199 | $229,800 | $72,200 | $157,600 |
| 2016 | $7,963 | $229,800 | $72,200 | $157,600 |
| 2015 | $7,790 | $229,800 | $72,200 | $157,600 |
| 2014 | $7,613 | $229,800 | $72,200 | $157,600 |
Seller's Agent in 2020
Diane Hogan-Akras
Keller Williams Realty - Cherry Hill
(609) 238-2255
18 Total Sales
Buyer's Agent in 2020
Kenneth Zane
Harvest Realty
(856) 848-6601
55 Total Sales
S
Buyer's Agent in 2012
Shirley Principe
RE/MAX
Buyer's Agent in 2012
Patricia Friedrichs
BHHS Fox & Roach
(609) 405-1937
8 Total Sales
Source: Bright MLS
MLS Number: NJGL262430
APN: 06-00401-0000-00001
Disclaimer: Certain information contained herein is derived from information provided by parties other than Homes.com. All information provided is deemed reliable, but is not guaranteed to be accurate and should be independently verified.
The data relating to real estate for sale on this website appears in part through the BRIGHT Internet Data Exchange program, a voluntary cooperative exchange of property listing data between licensed real estate brokerage firms, and is provided by BRIGHT through a licensing agreement.
Listing information is from various brokers who participate in the Bright MLS IDX program and not all listings may be visible on the site.
The property information being provided on or through the website is for the personal, non-commercial use of consumers and such information may not be used for any purpose other than to identify prospective properties consumers may be interested in purchasing.
Some properties which appear for sale on the website may no longer be available because they are for instance, under contract, sold or are no longer being offered for sale.
Property information displayed is deemed reliable but is not guaranteed.
Copyright 2026 Bright MLS, Inc.
Ask me questions while you tour the home.