
Kunal Sodhi
EXP Realty, LLC
(908) 540-7216
46 Total Sales
1 in Bloomfield
$930,000 Price
Estimated Value: $827,851
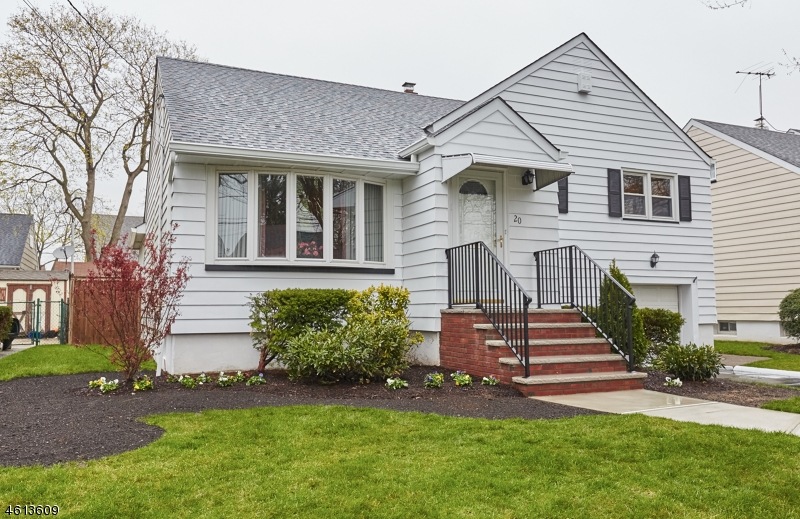
MOVE-IN READY. Spacious three bedroom, two full bath split level in desirable Brookdale Section. Home has been meticulously maintained. Entrance vestibule opens to large living room and formal dining room. Enjoy the breezes on the three season porch overlooking professionally landscaped yard.Updated kitchen with granite countertops and plenty of cabinets.Three generous sized bedrooms on second level, including master suite with stall shower.Attic can be used as fourth bedroom. Separate laundry room, den and very spacious finished basement offer plenty of room to work and entertain. Plenty of closets and attic for storage. New air conditioning system. GREAT LOCATION. NYC bus on the corner and walk to Brookdale Elementary School/ Brookdale Park. Convenient to shopping and all highways.
We collect this data history from publicly available records. To have your information removed, we recommend requesting removal directly through your county’s website.
Kunal Sodhi
EXP Realty, LLC
(908) 540-7216
46 Total Sales
1 in Bloomfield
$930,000 Price
Pina Pagliuca
Epique Realty
(973) 314-2253
47 Total Sales
8 in Bloomfield
$550K - $743K Price Range
Mikaela Arpino
NJ Real Estate Boutique, LLC
(862) 860-1682
338 Total Sales
6 in Bloomfield
$281K - $820K Price Range
Elizabeth Ruvo
Prominent Properties Sotheby's International Realty-Montclair
(973) 434-5007
37 Total Sales
13 in Bloomfield
$302K - $952K Price Range
George Llerena
PROVIDENT LEGACY REAL ESTATE SERVICES LLC
(973) 707-3512
58 Total Sales
2 in Bloomfield
$500,000 Price Range
Antonio Semiao
Century 21 Venture Real Estate Lyndhurst
(551) 250-5742
38 Total Sales
1 in Bloomfield
$715,000 Price
We collect this data history from publicly available records. To have your information removed, we recommend requesting removal directly through your county’s website.
| Date | Buyer | Sale Price | Title Company |
|---|---|---|---|
| $400,000 | Weichert Title Agency | ||
| Poueymirou Andrew | $175,000 | -- |
We collect this data history from publicly available records. To have your information removed, we recommend requesting removal directly through your county’s website.
| Date | Status | Borrower | Loan Amount |
|---|---|---|---|
| Previous Owner | $193,375 |
We collect this data history from publicly available records. To have your information removed, we recommend requesting removal directly through your county’s website.
| Date | Event | Price | List to Sale | Price per Sq Ft |
|---|---|---|---|---|
| 09/13/2016 09/13/16 | Sold | $400,000 | +2.6% | -- |
| 07/06/2016 07/06/16 | Pending | -- | -- | -- |
| 06/22/2016 06/22/16 | For Sale | $389,900 | -- | -- |
AS
Seller's Agent in 2016
Anne Stusnick
NORTH POINT REALTY GROUP
(201) 704-8761
3 Total Sales
Source: Garden State MLS
MLS Number: 3316767
APN: 02-01087-0000-00005
Disclaimer: Certain information contained herein is derived from information provided by parties other than Homes.com. All information provided is deemed reliable, but is not guaranteed to be accurate and should be independently verified.
The data relating to real estate for sale on this website comes in part from the IDX Program of Garden State Multiple Listing Service, L.L.C. Real estate listings held by other brokerage firms are marked as IDX Listing.
Information deemed reliable but not guaranteed.
Copyright © 2026 Garden State Multiple Listing Service, L.L.C. All rights reserved.
Notice: The dissemination of listings on this website does not constitute the consent required by N.J.A.C. 11:5.6.1 (n) for the advertisement of listings exclusively for sale by another broker. Any such consent must be obtained in writing from the listing broker.
This information is being provided for Consumers’ personal, non-commercial use and may not be used for any purpose other than to identify prospective properties Consumers may be interested in purchasing.
Ask me questions while you tour the home.