
Heath Dugas
Berkshire Hathaway NE Prop.
(401) 200-3064
12 Total Sales
1 in Stonington
$240,000 Price
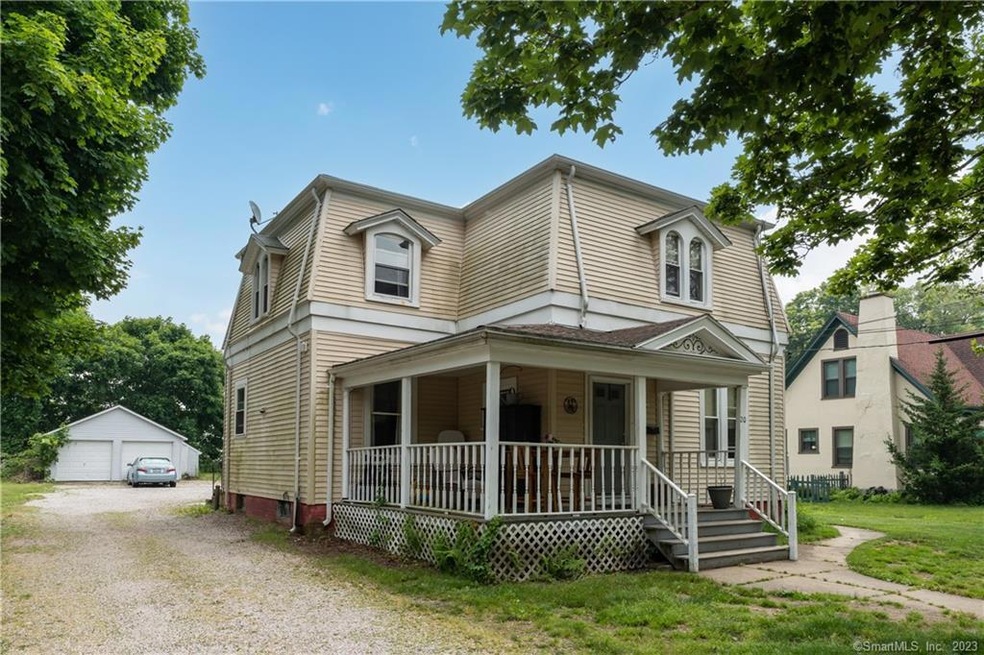
Take a look at this incredible opportunity in Pawcatuck, CT—two homes for the price of one! Situated on a 0.25-acre lot w/ a crushed stone driveway & a detached two-car garage, these homes offer exceptional value & convenience, just a few blocks away from downtown Pawcatuck/Westerly. As you approach the property, you'll be greeted by a charming covered front porch that leads into the foyer of the primary home, spanning 1,864 sqft. Inside, hardwood floors guide you to the dining room, which opens to the kitchen. The main level boasts a formal living room, a full bath adjacent to the kitchen, & an additional room currently used as a bedroom. Ascend the staircase to the second floor, where you'll discover the primary bedroom w/ a walk-in closet. Two more bedrooms, another room utilized as a bedroom, & a half bath are also found on this floor. The unfinished lower level offers ample space for storage, access to utilities, laundry hookups, & a bulkhead door to the backyard. But wait, there's more! A delightful 1,096 square foot home graces the property, featuring a charming covered front patio, a cozy living room, an inviting eat-in kitchen, two bedrooms, a full bath, & a loft-style room currently serving as a bedroom. Conveniently located near the Westerly, RI town line, highways, restaurants, etc. Don't miss your chance to view these two remarkable homes—schedule an appointment today & seize this extraordinary opportunity! Seller is motivated & is looking for the best offer!
Last Agent to Sell the Property
RE/MAX Coast and Country License #RES.0795618 Listed on: 06/12/2023
We collect this data history from publicly available records. To have your information removed, we recommend requesting removal directly through your county’s website.
Heath Dugas
Berkshire Hathaway NE Prop.
(401) 200-3064
12 Total Sales
1 in Stonington
$240,000 Price
Gregory Hanner
Garden Realty
(860) 809-5064
260 Total Sales
4 in Stonington
$69K - $1.2M Price Range
Tracy O'Donnell
BHHS New England Properties
(401) 648-8618
62 Total Sales
9 in Stonington
$94K - $752K Price Range
Joel Grispino
Drawbridge Realty
(401) 681-8112
54 Total Sales
8 in Stonington
$90K - $5.4M Price Range
Mark Bevington
Coldwell Banker Realty
(860) 238-3926
6 Total Sales
4 in Stonington
$575K - $1.9M Price Range
Ania Kent
BHHS Commonwealth Real Estate
(401) 593-4359
111 Total Sales
1 in Stonington
$799,000 Price
We collect this data history from publicly available records. To have your information removed, we recommend requesting removal directly through your county’s website.
| Date | Buyer | Sale Price | Title Company |
|---|---|---|---|
| $375,000 | None Available |
We collect this data history from publicly available records. To have your information removed, we recommend requesting removal directly through your county’s website.
| Date | Event | Price | List to Sale | Price per Sq Ft |
|---|---|---|---|---|
| 01/10/2024 01/10/24 | Sold | $375,000 | -6.0% | $127 / Sq Ft |
| 10/07/2023 10/07/23 | Pending | -- | -- | -- |
| 09/18/2023 09/18/23 | Price Changed | $399,000 | 0.0% | $135 / Sq Ft |
| 09/18/2023 09/18/23 | For Sale | $399,000 | +6.4% | $135 / Sq Ft |
| 08/03/2023 08/03/23 | Off Market | $375,000 | -- | -- |
| 07/01/2023 07/01/23 | Price Changed | $450,000 | -7.8% | $152 / Sq Ft |
| 06/22/2023 06/22/23 | Price Changed | $488,000 | -3.9% | $165 / Sq Ft |
| 06/12/2023 06/12/23 | For Sale | $508,000 | -- | $172 / Sq Ft |
We collect this data history from publicly available records. To have your information removed, we recommend requesting removal directly through your county’s website.
| Year | Tax Paid | Tax Assessment Tax Assessment Total Assessment is a certain percentage of the fair market value that is determined by local assessors to be the total taxable value of land and additions on the property. | Land | Improvement |
|---|---|---|---|---|
| 2025 | $4,984 | $250,700 | $66,300 | $184,400 |
| 2024 | $6,275 | $329,400 | $66,300 | $263,100 |
| 2023 | $6,276 | $329,400 | $66,300 | $263,100 |
| 2022 | $6,047 | $237,400 | $54,700 | $182,700 |
| 2021 | $6,089 | $237,400 | $54,700 | $182,700 |
| 2020 | $5,973 | $237,400 | $54,700 | $182,700 |
| 2019 | $5,961 | $237,400 | $54,700 | $182,700 |
| 2018 | $5,759 | $237,400 | $54,700 | $182,700 |
| 2017 | $4,983 | $202,400 | $54,700 | $147,700 |
| 2016 | $4,847 | $202,400 | $54,700 | $147,700 |
| 2015 | $4,550 | $202,400 | $54,700 | $147,700 |
| 2014 | $4,451 | $202,400 | $54,700 | $147,700 |
Seller's Agent in 2024
Angela Korytkowski
RE/MAX
(860) 912-8992
54 Total Sales
Buyer's Agent in 2024
Viviana Penson-Rodriguez
Leaf Realty Group, LLC
(860) 884-2984
123 Total Sales
Source: SmartMLS
MLS Number: 170575552
APN: STON 0260300
Disclaimer: Certain information contained herein is derived from information provided by parties other than Homes.com. All information provided is deemed reliable, but is not guaranteed to be accurate and should be independently verified.
IDX information is provided exclusively for personal, non-commercial use, and may not be used for any purpose other than to identify prospective properties consumers may be interested in purchasing. Information is deemed reliable but not guaranteed.
Ask me questions while you tour the home.