
Cicely Walker
Axen Realty
(803) 866-4081
19 Total Sales
1 in Hampton
$314,990 Price
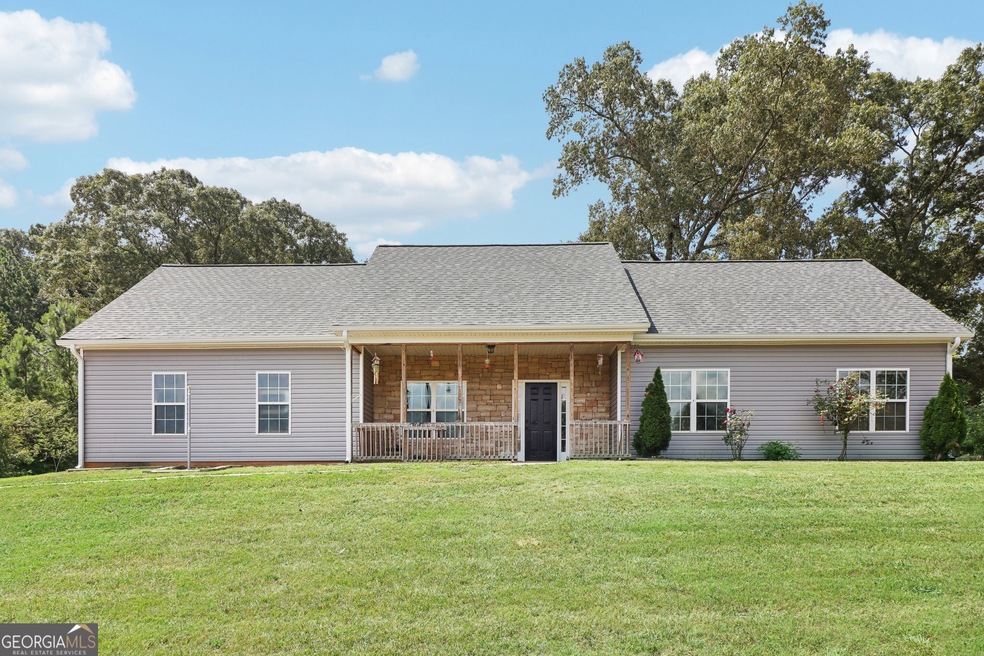
Discover this beautifully renovated 3-bedroom, 2-bathroom ranch home situated on a generous 1+ acre lot in the USDA-eligible area of Griffin. This charming residence has been thoughtfully updated with a brand-new roof, siding, luxury vinyl plank flooring, HVAC system, and premium stainless-steel appliances. The fresh interior and exterior paint enhance the modern and inviting ambiance. As you step inside, you'll be greeted by a family room featuring a vaulted ceiling and a cozy fireplace-perfect for relaxing evenings. The formal dining room showcases elegant wainscoting and a trey ceiling, making it ideal for hosting dinner parties. The kitchen offers ample cabinet space and is equipped with a new stainless-steel oven/range, microwave, and dishwasher-all included with the home. Adjacent to the kitchen is a versatile space that can serve as a breakfast nook or a cozy sitting area. The primary suite is a true retreat, boasting a trey ceiling, a spacious walk-in closet, and an en suite bathroom complete with a soaking tub, separate shower, and dual vanity sinks. Two additional bedrooms share a full hall bathroom, perfect for family or guests. An upper-level bonus room adds even more versatility-easily transforming into a fourth bedroom, home office, or media room to suit your needs. Outside, enjoy the covered rear patio and a prepped fire pit area, all set within a vast side yard. The attached 2-car garage offers ample space for vehicles and storage. With the added benefit of 100% financing eligibility, this property presents an incredible opportunity to make your dream home a reality in a peaceful setting. Don't miss out-schedule your showing today! **$2,000 Closing Cost Assistance when using preferred lender, Makinley Cook with Guild Mortgage: makinley.cook@guildmortgage.net, 678-877-5889
Cicely Walker
Axen Realty
(803) 866-4081
19 Total Sales
1 in Hampton
$314,990 Price
Amy Folsom
BHHS Georgia Properties
(844) 722-4798
138 Total Sales
8 in Hampton
$325K - $465K Price Range
Malhar Bhagat
Maximum One Executive Realtors
(770) 852-8334
59 Total Sales
2 in Hampton
$385,000 Price Range
Mikel Muffley
Weichert Realtors - The Collective
(855) 825-3496
177 Total Sales
4 in Hampton
$403K - $480K Price Range
Trena Washington
BuyBox Realty
(770) 501-4073
60 Total Sales
1 in Hampton
$345,000 Price
Laura Delgado
Compass
(470) 664-5891
353 Total Sales
4 in Hampton
$190K - $525K Price Range
We collect this data history from publicly available records. To have your information removed, we recommend requesting removal directly through your county’s website.
| Date | Event | Price | List to Sale | Price per Sq Ft |
|---|---|---|---|---|
| 10/25/2024 10/25/24 | Sold | $284,000 | 0.0% | $148 / Sq Ft |
| 10/03/2024 10/03/24 | Pending | -- | -- | -- |
| 09/27/2024 09/27/24 | For Sale | $284,000 | -- | $148 / Sq Ft |
Seller's Agent in 2024
Dexter Putnam
Dwelli
(678) 542-7848
165 Total Sales
Buyer's Agent in 2024
Cory Dickerson
Hometown Realty
(678) 389-1934
133 Total Sales
Source: Georgia MLS
MLS Number: 10385690
Disclaimer: Certain information contained herein is derived from information provided by parties other than Homes.com. All information provided is deemed reliable, but is not guaranteed to be accurate and should be independently verified.
The data relating to real estate for sale on this web site comes in part from the Broker Reciprocity Program of Georgia MLS. Real estate listings held by brokerage firms other than Redfin are marked with the Broker Reciprocity logo and detailed information about them includes the name of the listing brokers. Information deemed reliable but not guaranteed. Copyright 2026 Georgia MLS. All rights reserved.
Ask me questions while you tour the home.