
Subica Rauf
Divine Realty
(888) 719-4287
97 Total Sales
1 in Oakbrook Terrace
$128,000 Price

Estimated Value: $174,381
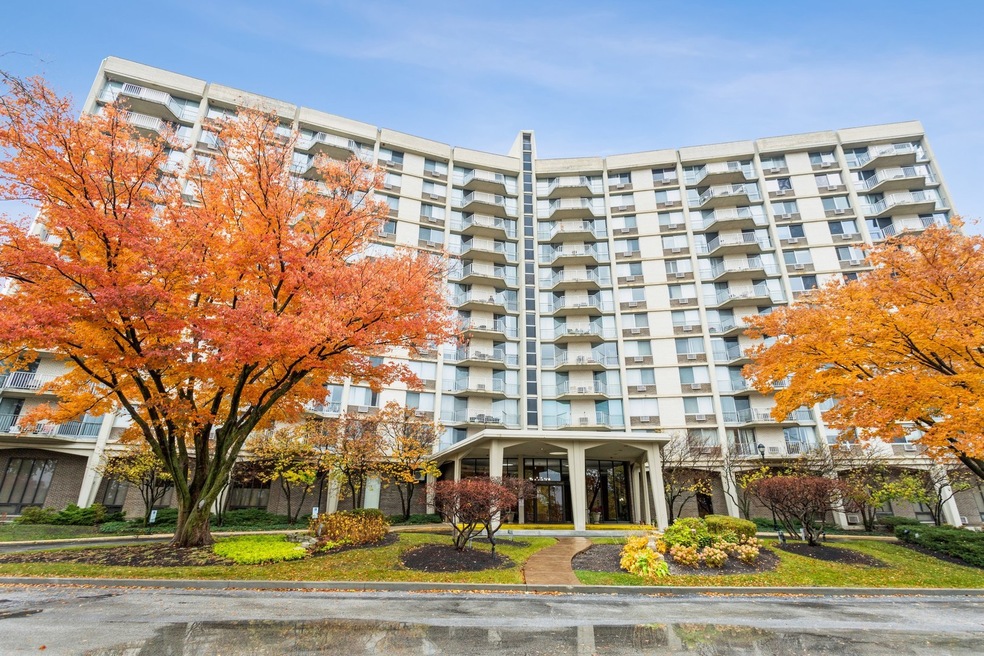
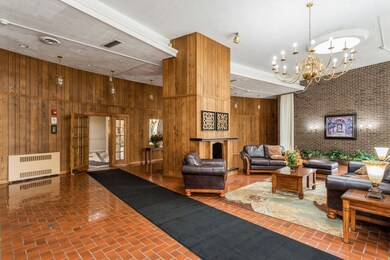
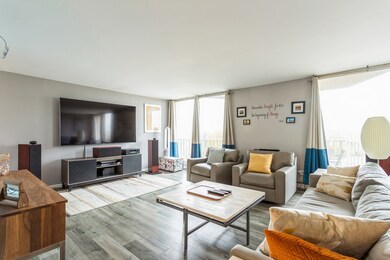
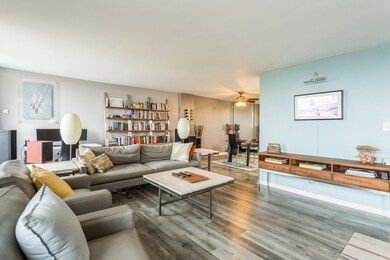

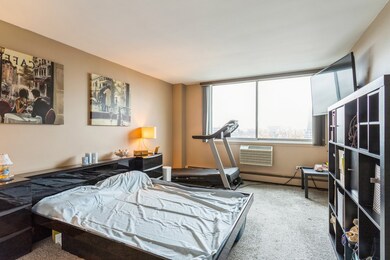
Beautiful, move-in ready 1 bedroom/1 bathroom condo with east exposure. Offers an open floor plan and was completely updated in 2019 with an neutral tones. Hardwood flooring, kitchen with high-end SS appliances and quartz countertops, updated bathroom with quartz, newer carpeting in the bedroom. New A/C unit. 1 exterior parking space and indoor parking is available for $60.00 a month. Convenient location to restaurants, shopping and all highways. Building has a lovely swimming pool, new work out room. Assmt. covers everything except electric. Looking for a mid-December closing.
Last Agent to Sell the Property
Jameson Sotheby's International Realty License #475154096 Listed on: 10/27/2022
We collect this data history from publicly available records. To have your information removed, we recommend requesting removal directly through your county’s website.
Subica Rauf
Divine Realty
(888) 719-4287
97 Total Sales
1 in Oakbrook Terrace
$128,000 Price
Martin Medenica
Martin Medenica
(312) 262-5566
34 Total Sales
1 in Oakbrook Terrace
$152,000 Price
Sandy Ortiz-Ramirez
Realty of America, LLC
(773) 572-0782
147 Total Sales
1 in Oakbrook Terrace
$160,000 Price
Yaritza Velasquez
Pak Home Realty
(224) 479-1525
29 Total Sales
2 in Oakbrook Terrace
$132K - $175K Price Range
Erica Cuneen
Beyond Properties Realty Group
(630) 757-8294
308 Total Sales
2 in Oakbrook Terrace
$175K - $195K Price Range
Susan Macino
@properties Christie's International Real Estate
(630) 576-9734
113 Total Sales
1 in Oakbrook Terrace
$142,500 Price
We collect this data history from publicly available records. To have your information removed, we recommend requesting removal directly through your county’s website.
| Date | Buyer | Sale Price | Title Company |
|---|---|---|---|
| $143,500 | None Listed On Document | ||
| Rousis Vicki A | $79,000 | Chicago Title Insruance Comp | |
| Perodin Lisa M | -- | -- | |
| Perrodin Oscar E | $78,000 | Attorneys Title Guaranty Fun |
We collect this data history from publicly available records. To have your information removed, we recommend requesting removal directly through your county’s website.
| Date | Status | Borrower | Loan Amount |
|---|---|---|---|
| Open | $114,800 | ||
| Previous Owner | Rousis Vicki A | $60,000 | |
| Previous Owner | Rousis Vicki A | $35,000 |
We collect this data history from publicly available records. To have your information removed, we recommend requesting removal directly through your county’s website.
| Date | Event | Price | List to Sale | Price per Sq Ft |
|---|---|---|---|---|
| 12/02/2022 12/02/22 | Sold | $143,500 | -2.4% | $158 / Sq Ft |
| 10/31/2022 10/31/22 | Pending | -- | -- | -- |
| 10/27/2022 10/27/22 | For Sale | $147,000 | -- | $162 / Sq Ft |
We collect this data history from publicly available records. To have your information removed, we recommend requesting removal directly through your county’s website.
| Year | Tax Paid | Tax Assessment Tax Assessment Total Assessment is a certain percentage of the fair market value that is determined by local assessors to be the total taxable value of land and additions on the property. | Land | Improvement |
|---|---|---|---|---|
| 2024 | $2,969 | $48,003 | $4,801 | $43,202 |
| 2023 | $2,760 | $44,390 | $4,440 | $39,950 |
| 2022 | $2,519 | $39,950 | $4,000 | $35,950 |
| 2021 | $2,424 | $38,960 | $3,900 | $35,060 |
| 2020 | $2,367 | $38,100 | $3,810 | $34,290 |
| 2019 | $2,341 | $37,850 | $3,780 | $34,070 |
| 2018 | $1,961 | $31,280 | $3,120 | $28,160 |
| 2017 | $1,758 | $28,380 | $2,830 | $25,550 |
| 2016 | $1,372 | $22,470 | $2,240 | $20,230 |
| 2015 | $1,315 | $20,940 | $2,090 | $18,850 |
| 2014 | $1,843 | $26,770 | $2,670 | $24,100 |
| 2013 | $1,816 | $27,150 | $2,710 | $24,440 |
Seller's Agent in 2022
Jorie Peirce
Jameson Sotheby's International Realty
(630) 247-2490
20 Total Sales
Seller Co-Listing Agent in 2022
Kimberley Peirce
Jameson Sotheby's International Realty
(630) 272-4030
23 Total Sales
DB
Buyer's Agent in 2022
Darrett Brown
Select a Fee RE System
(708) 536-3490
77 Total Sales
Seller's Agent in 2013
Brent Hyland
@ Properties
(312) 315-3565
32 Total Sales
Source: Midwest Real Estate Data (MRED)
MLS Number: 11661465
APN: 06-28-107-281
Disclaimer: Certain information contained herein is derived from information provided by parties other than Homes.com. All information provided is deemed reliable, but is not guaranteed to be accurate and should be independently verified.
All data is obtained from various sources and may not have been verified by broker or MLS GRID. Supplied Open House Information is subject to change without notice. All information should be independently reviewed and verified for accuracy. Properties may or may not be listed by the office/agent presenting the information. Some IDX listings have been excluded from this website.
Listings courtesy of Midwest Real Estate Data (MRED) as distributed by MLS GRID.
Based on information submitted to the MLS GRID
Ask me questions while you tour the home.