
Dona Vellucci
REMAX Revolution
(401) 340-2483
37 Total Sales
1 in Hartford
$530,000 Price
Estimated Value: $666,000 - $703,000
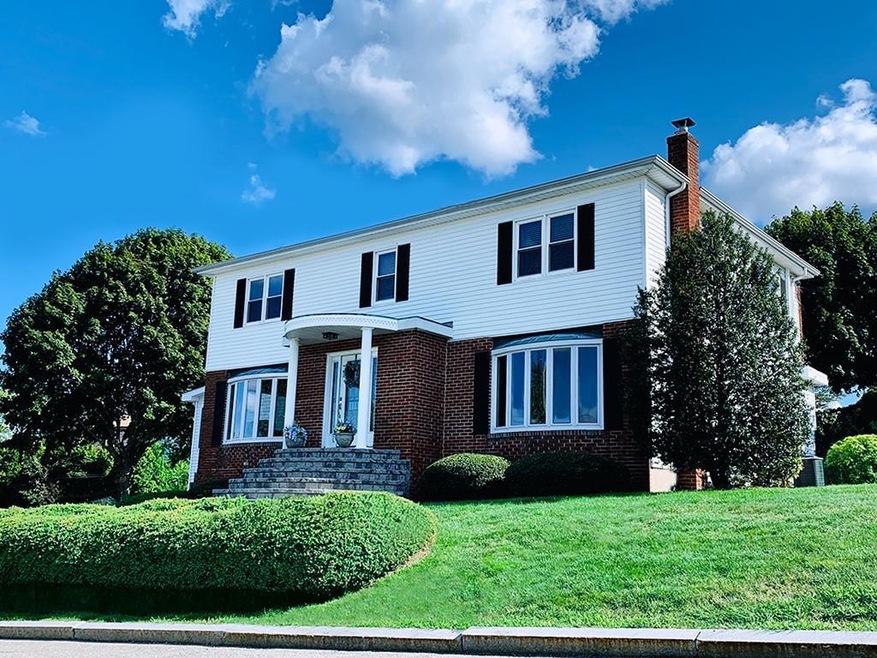
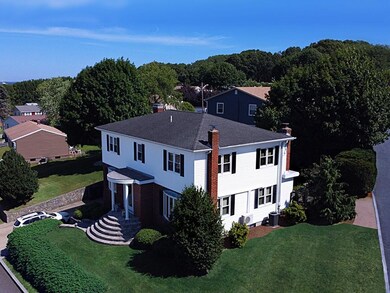
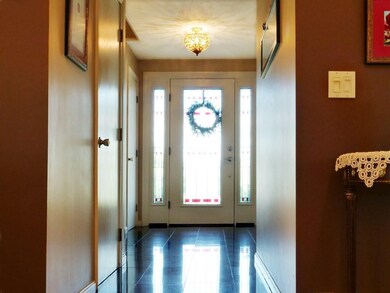
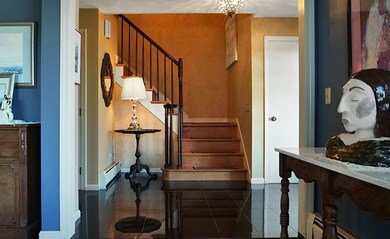
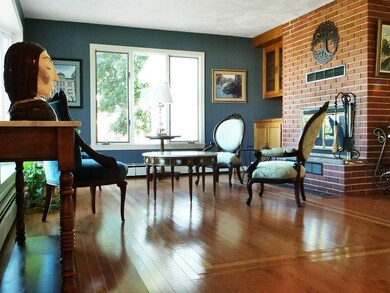
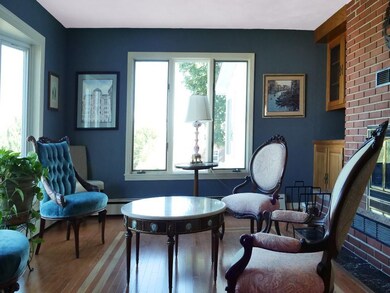
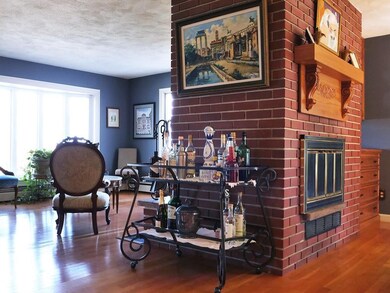
Gracious 1973 colonial set near the Providence Johnston Line in the Neutaconkanut neighborhood. Immaculate home in possession of a most spectacular city view! This well cared for home with four bedrooms, two full and two half bathrooms, dining room and living room with see-thru fireplace, air-conditioning, hardwood floors, a den/office and a three-season sunroom is just waiting for new owners. The first-floor open style kitchen with granite countertops and stainless appliances includes a fireplace in the dining nook, there is a brick patio with access from the kitchen or sunroom. Beautiful, private and open outdoor and indoor spaces suitable for relaxing, working, studying, hobbies and entertaining. There is plenty of space and potential for in-law or guest on lower level that includes a summer kitchen and a wood stove. Live in your own Providence Oasis , close to everything, minutes to Down City, Federal Hill, Shops, Restaurants, live Music and Water Fire!
Last Agent to Sell the Property
Cynthia Fandetti
Keller Williams Coastal License #RES.0041346 Listed on: 10/08/2021
Last Buyer's Agent
Rocco Quattrocchi
We collect this data history from publicly available records. To have your information removed, we recommend requesting removal directly through your county’s website.
Dona Vellucci
REMAX Revolution
(401) 340-2483
37 Total Sales
1 in Hartford
$530,000 Price
Heber Anibal Recinos
Hemekedeal Realty, LLC
(401) 593-6248
35 Total Sales
2 in Hartford
$250K - $415K Price Range
Elvis Santana
Circle 100 Real Estate
(774) 806-8764
92 Total Sales
1 in Hartford
$610,000 Price
Richard Tessier
RE/MAX Preferred
(401) 361-4797
75 Total Sales
2 in Hartford
$234K - $528K Price Range
James Duffer
RISE REC
(401) 681-8732
167 Total Sales
1 in Hartford
$385,000 Price
Samuel Alba
Innovations Realty
(401) 406-4077
504 Total Sales
4 in Hartford
$305K - $365K Price Range
We collect this data history from publicly available records. To have your information removed, we recommend requesting removal directly through your county’s website.
| Date | Buyer | Sale Price | Title Company |
|---|---|---|---|
| $524,000 | None Available | ||
| Smith Steven F | $255,000 | -- |
We collect this data history from publicly available records. To have your information removed, we recommend requesting removal directly through your county’s website.
| Date | Status | Borrower | Loan Amount |
|---|---|---|---|
| Open | -- | $471,000 | |
| Previous Owner | Smith Steven F | $130,000 | |
| Previous Owner | Smith Steven F | $160,000 | |
| Previous Owner | Smith Steven F | $260,000 | |
| Closed | Smith Steven F | $178,400 |
We collect this data history from publicly available records. To have your information removed, we recommend requesting removal directly through your county’s website.
| Date | Event | Price | List to Sale | Price per Sq Ft |
|---|---|---|---|---|
| 03/03/2022 03/03/22 | Sold | $524,000 | -1.1% | $134 / Sq Ft |
| 02/01/2022 02/01/22 | Pending | -- | -- | -- |
| 10/08/2021 10/08/21 | For Sale | $530,000 | -- | $136 / Sq Ft |
We collect this data history from publicly available records. To have your information removed, we recommend requesting removal directly through your county’s website.
| Year | Tax Paid | Tax Assessment Tax Assessment Total Assessment is a certain percentage of the fair market value that is determined by local assessors to be the total taxable value of land and additions on the property. | Land | Improvement |
|---|---|---|---|---|
| 2025 | $5,057 | $602,000 | $150,000 | $452,000 |
| 2024 | $10,026 | $546,400 | $94,900 | $451,500 |
| 2023 | $10,026 | $546,400 | $94,900 | $451,500 |
| 2022 | $9,655 | $542,400 | $94,900 | $447,500 |
| 2021 | $9,345 | $380,500 | $61,500 | $319,000 |
| 2020 | $9,345 | $380,500 | $61,500 | $319,000 |
| 2019 | $9,345 | $380,500 | $61,500 | $319,000 |
| 2018 | $7,565 | $236,700 | $52,400 | $184,300 |
| 2017 | $7,565 | $236,700 | $52,400 | $184,300 |
| 2016 | $7,565 | $236,700 | $52,400 | $184,300 |
| 2015 | $7,163 | $216,400 | $52,400 | $164,000 |
| 2014 | $7,304 | $216,400 | $52,400 | $164,000 |
| 2013 | $7,304 | $216,400 | $52,400 | $164,000 |
CF
Seller's Agent in 2022
Cynthia Fandetti
Keller Williams Coastal
RQ
Buyer's Agent in 2022
Rocco Quattrocchi
Source: State-Wide MLS
MLS Number: 1295285
APN: PROV-001110-000095-000000
Disclaimer: Certain information contained herein is derived from information provided by parties other than Homes.com. All information provided is deemed reliable, but is not guaranteed to be accurate and should be independently verified.
IDX information is provided exclusively for personal, non-commercial use, and may not be used for any purpose other than to identify prospective properties consumers may be interested in purchasing. Information is deemed reliable but not guaranteed.
Copyright © 2026 State-Wide MLS, Inc. All rights reserved.
Ask me questions while you tour the home.