
Scott Reiff Denise Reiff
Coldwell Banker Realty
(207) 891-6314
96 Total Sales
1 in Mechanic Falls
$210,000 Price
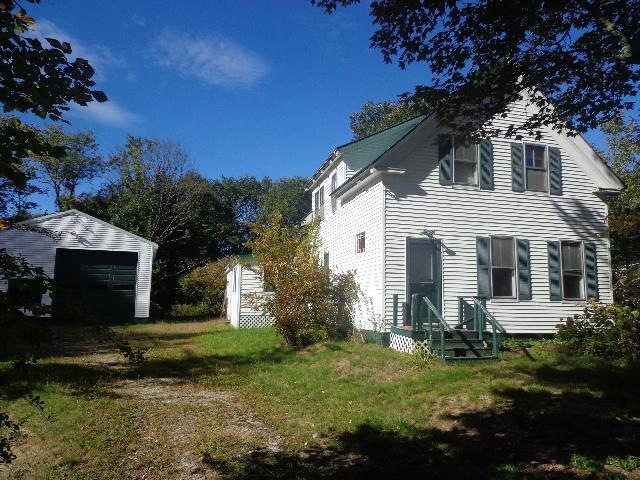
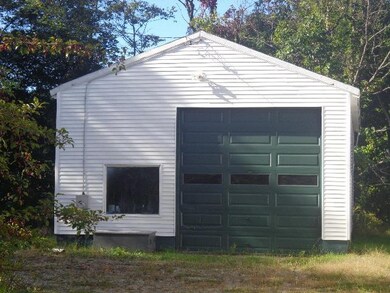
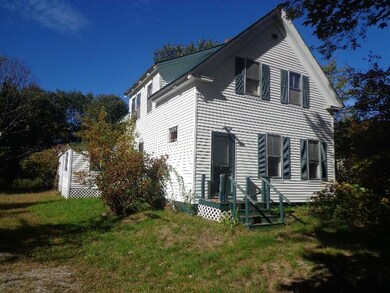
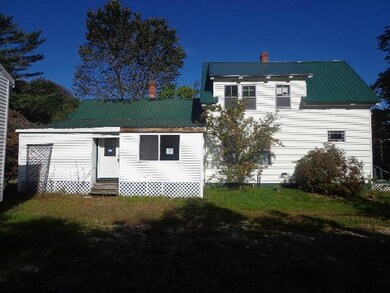
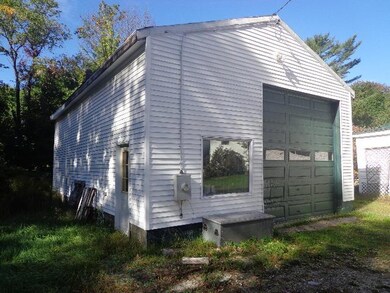
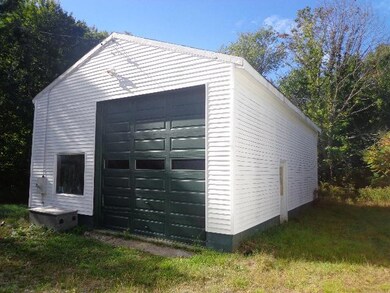

This 3 bedroom 1 bath home with huge detached garage is an excellent opportunity for someone looking for a convenient location and affordable pricing. This property will need some repairs to be move-in ready, but it is priced to sell!
Last Buyer's Agent
Shannon Miranda
F.O. Bailey Real Estate
We collect this data history from publicly available records. To have your information removed, we recommend requesting removal directly through your county’s website.
Scott Reiff Denise Reiff
Coldwell Banker Realty
(207) 891-6314
96 Total Sales
1 in Mechanic Falls
$210,000 Price
Accalia Jackson
Hearth & Key Realty
(207) 492-4687
46 Total Sales
3 in Mechanic Falls
$177K - $325K Price Range
Jocelyn O'Rourke-Shane
Maine Real Estate Choice
(207) 405-0461
231 Total Sales
3 in Mechanic Falls
$205K - $335K Price Range
Tim Dunham
Tim Dunham Realty
(207) 417-4408
380 Total Sales
2 in Mechanic Falls
$50K - $230K Price Range
Davian Akers
Keller Williams Realty
(207) 544-4158
129 Total Sales
3 in Mechanic Falls
$215K - $430K Price Range
Ann Brannan
Coldwell Banker Realty
(207) 606-7260
22 Total Sales
1 in Mechanic Falls
$250,000 Price
We collect this data history from publicly available records. To have your information removed, we recommend requesting removal directly through your county’s website.
| Date | Buyer | Sale Price | Title Company |
|---|---|---|---|
| -- | -- | ||
| Stoddard Eric | -- | -- | |
| Bank New York Mellon Tr | -- | -- |
We collect this data history from publicly available records. To have your information removed, we recommend requesting removal directly through your county’s website.
| Date | Status | Borrower | Loan Amount |
|---|---|---|---|
| Open | $400,000 | ||
| Closed | Twenty North Llc | $400,000 | |
| Closed | 20 North Llc | $268,650 | |
| Closed | 20 North Street Llc | $97,500 | |
| Closed | 20 North Street Llc | $97,500 | |
| Closed | Trask Michael J | $33,000 | |
| Closed | Trask Michael J | $15,740 | |
| Closed | Trask Michael J | $20,000 | |
| Previous Owner | Trask Michael J | $120,000 |
We collect this data history from publicly available records. To have your information removed, we recommend requesting removal directly through your county’s website.
| Date | Event | Price | List to Sale | Price per Sq Ft |
|---|---|---|---|---|
| 10/28/2015 10/28/15 | Sold | $42,500 | +1.2% | $22 / Sq Ft |
| 10/16/2015 10/16/15 | Pending | -- | -- | -- |
| 09/28/2015 09/28/15 | For Sale | $42,000 | -- | $21 / Sq Ft |
We collect this data history from publicly available records. To have your information removed, we recommend requesting removal directly through your county’s website.
| Year | Tax Paid | Tax Assessment Tax Assessment Total Assessment is a certain percentage of the fair market value that is determined by local assessors to be the total taxable value of land and additions on the property. | Land | Improvement |
|---|---|---|---|---|
| 2025 | $3,731 | $250,370 | $50,808 | $199,562 |
| 2024 | $3,856 | $250,370 | $50,808 | $199,562 |
| 2023 | $3,505 | $250,370 | $50,808 | $199,562 |
| 2022 | $2,811 | $126,350 | $24,996 | $101,354 |
| 2021 | $2,729 | $126,350 | $24,996 | $101,354 |
| 2020 | $2,710 | $126,350 | $24,996 | $101,354 |
| 2019 | $2,647 | $126,350 | $24,996 | $101,354 |
| 2018 | $4,227 | $126,350 | $24,996 | $101,354 |
| 2017 | $2,780 | $126,350 | $24,996 | $101,354 |
| 2016 | $2,694 | $126,350 | $24,996 | $101,354 |
| 2015 | $2,704 | $126,350 | $24,996 | $101,354 |
| 2014 | $2,679 | $126,350 | $24,996 | $101,354 |
Seller's Agent in 2015
Desmond Duguay
Amnet Realty
(207) 212-0598
198 Total Sales
SM
Buyer's Agent in 2015
Shannon Miranda
F.O. Bailey Real Estate
Source: Maine Listings
MLS Number: 1239235
APN: MECH-000019-000000-000003
Disclaimer: Certain information contained herein is derived from information provided by parties other than Homes.com. All information provided is deemed reliable, but is not guaranteed to be accurate and should be independently verified.
Listing data is derived in whole or in part from Maine Real Estate Information System, Inc. (d/b/a Maine Listings) and is for consumers' personal, noncommercial use only. Dimensions are approximate and not guaranteed. All data should be independently verified.
© 2026 Maine Real Estate Information System, Inc. All Rights Reserved. Equal Housing Opportunity.
Homes.com, LLC, 17600 Laguna Canyon Rd Irvine, CA 92618 (888)-952-6393

Ask me questions while you tour the home.