
Marcia November
M November Realty Inc
(516) 518-2242
30 Total Sales
1 in Plainview
$780,000 Price
Estimated Value: $1,079,206
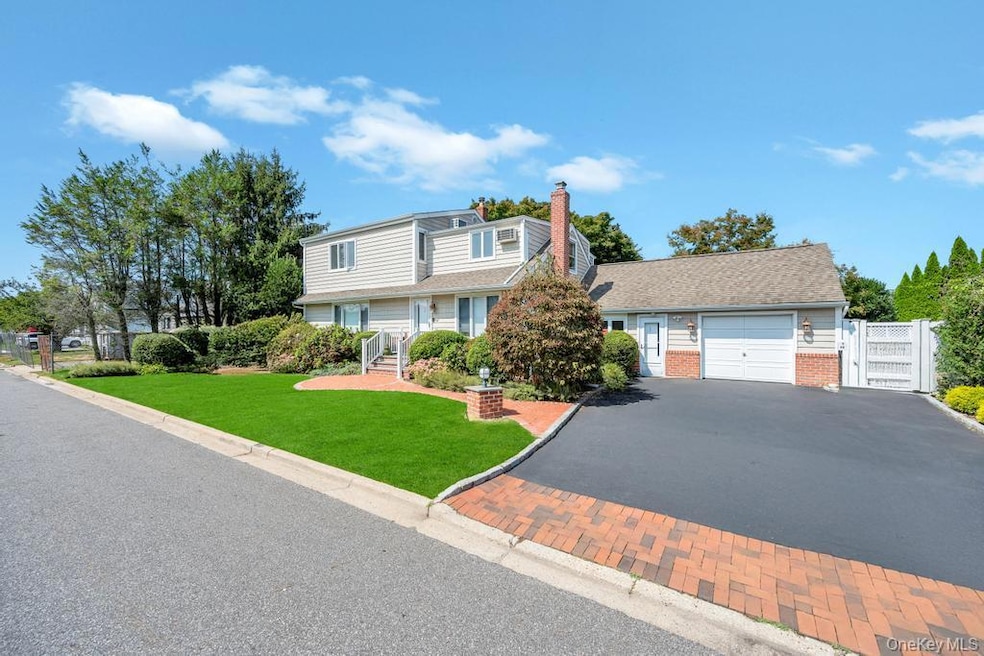
Welcome to Your Dream Home This stunning, meticulously maintained residence seamlessly blends comfort, style, and functionality, making it an ideal haven for growing families or those who delight in entertaining. The property boasts three bedrooms, three full bathrooms, and two versatile dens that can easily be converted into an additional bedroom, home office, or extra living space. The open-concept kitchen and dining area provide a seamless flow, perfect for both everyday living and hosting gatherings. Begin your mornings in the bright breakfast nook, where vaulted ceilings and a skylight create a cozy spot to bask in the warmth of natural light. Luxurious Primary Suite The expansive primary suite features a vaulted ceiling with a skylight, complemented by a large en-suite bath complete with a jet tub and separate standing shower. The bathroom is further enhanced by heating lamps overhead and a skylight, adding brightness and a sense of serenity. Additional Features Fully Finished Basement: A true bonus, offering a refrigerated wine cellar capable of storing up to 1,400 bottles. The utilities are approximately six years old. Potential Mother-Daughter Setup: This layout is perfect for a potential mother-daughter setup, subject to obtaining the necessary permits. Outdoor Oasis Step outside into your private entertaining haven! A large, partially covered paver patio sets the stage for outdoor dining and relaxation, all while enjoying the calming yard view. The spacious in-ground pool, with an updated liner just four years old, is perfect for summer enjoyment. A True Gem With ample space, abundant natural light, and a layout designed for both comfort and functionality, this home is a true gem. Don't miss out—schedule your viewing to experience all it has to offer!
Last Agent to Sell the Property
Keller Williams Points North Brokerage Phone: 516-865-1800 License #10401284186 Listed on: 03/20/2025
Co-Listed By
Keller Williams Points North Brokerage Phone: 516-865-1800 License #10401377850
We collect this data history from publicly available records. To have your information removed, we recommend requesting removal directly through your county’s website.
Marcia November
M November Realty Inc
(516) 518-2242
30 Total Sales
1 in Plainview
$780,000 Price
Jacqueline Lobo
Signature Premier Properties
(516) 844-0183
23 Total Sales
2 in Plainview
$623K - $960K Price Range
Richard Krug
Coldwell Banker American Homes
(516) 400-4970
170 Total Sales
3 in Plainview
$690K - $1.1M Price Range
Patricia Ottati
BERKSHIRE HATHAWAY
(347) 970-8775
30 Total Sales
1 in Plainview
$1,100,000 Price
Linda Freedman
Douglas Elliman Real Estate
(862) 298-5020
177 Total Sales
31 in Plainview
$575K - $1.7M Price Range
Raj Jaggi
VORO LLC
(516) 518-6053
572 Total Sales
22 in Plainview
$595K - $1.5M Price Range
We collect this data history from publicly available records. To have your information removed, we recommend requesting removal directly through your county’s website.
| Date | Buyer | Sale Price | Title Company |
|---|---|---|---|
| $325,000 | -- |
We collect this data history from publicly available records. To have your information removed, we recommend requesting removal directly through your county’s website.
| Date | Event | Price | List to Sale | Price per Sq Ft |
|---|---|---|---|---|
| 01/20/2026 01/20/26 | Sold | $973,000 | -2.7% | $441 / Sq Ft |
| 11/25/2025 11/25/25 | Pending | -- | -- | -- |
| 10/24/2025 10/24/25 | Price Changed | $999,999 | -12.9% | $454 / Sq Ft |
| 09/12/2025 09/12/25 | For Sale | $1,148,000 | +18.0% | $521 / Sq Ft |
| 09/06/2025 09/06/25 | Off Market | $973,000 | -- | -- |
| 06/05/2025 06/05/25 | Price Changed | $1,148,000 | -4.2% | $521 / Sq Ft |
| 05/29/2025 05/29/25 | Price Changed | $1,198,000 | -24.6% | $544 / Sq Ft |
| 03/20/2025 03/20/25 | For Sale | $1,588,000 | -- | $721 / Sq Ft |
We collect this data history from publicly available records. To have your information removed, we recommend requesting removal directly through your county’s website.
| Year | Tax Paid | Tax Assessment Tax Assessment Total Assessment is a certain percentage of the fair market value that is determined by local assessors to be the total taxable value of land and additions on the property. | Land | Improvement |
|---|---|---|---|---|
| 2026 | $20,290 | $717 | $359 | $358 |
| 2025 | $20,290 | $717 | $359 | $358 |
| 2024 | $6,364 | $717 | $359 | $358 |
| 2023 | $19,818 | $717 | $359 | $358 |
| 2022 | $19,818 | $717 | $359 | $358 |
| 2021 | $20,467 | $701 | $351 | $350 |
| 2020 | $21,062 | $1,233 | $787 | $446 |
| 2019 | $22,048 | $1,233 | $787 | $446 |
| 2018 | $20,700 | $1,233 | $0 | $0 |
| 2017 | $12,442 | $1,233 | $787 | $446 |
| 2016 | $18,581 | $1,233 | $787 | $446 |
| 2015 | $5,534 | $1,233 | $787 | $446 |
| 2014 | $5,534 | $1,233 | $787 | $446 |
| 2013 | $5,040 | $1,233 | $787 | $446 |
Seller's Agent in 2026
Stephanie Lupo-Musmacker
Keller Williams Points North
(516) 413-4423
23 Total Sales
MG
Seller Co-Listing Agent in 2026
Margaret Gangi
Keller Williams Points North
(516) 865-1800
13 Total Sales
JD
Buyer's Agent in 2026
Jyoti Dhawan
Property Professionals Realty
(917) 435-1252
23 Total Sales
Source: OneKey® MLS
MLS Number: 833461
APN: 2489-12-564-00-0126-0
Disclaimer: Certain information contained herein is derived from information provided by parties other than Homes.com. All information provided is deemed reliable, but is not guaranteed to be accurate and should be independently verified.
The data relating to real estate for sale or lease on this web site comes in part from OneKey® MLS. Real estate listings held by brokerage firms other than Ten-X are marked with the OneKey® MLS logo or an abbreviated logo and detailed information about them includes the name of the listing broker.
Based on information submitted to the MLS GRID. All data is obtained from various sources and may not have been verified by broker or MLS GRID. Supplied Open House Information is subject to change without notice. All information should be independently reviewed and verified for accuracy. Properties may or may not be listed by the office/agent presenting the information. Some IDX listings have been excluded from this website. IDX information is provided exclusively for personal, non-commercial use, and may not be used for any purpose other than to identify prospective properties consumers may be interested in purchasing.
Information is deemed reliable but not guaranteed.
Copyright 2026 OneKey® MLS. All rights reserved.
Based on information submitted to the MLS GRID
Listings courtesy of OneKey® MLS as distributed by MLS GRID
Ask me questions while you tour the home.