NOT LISTED FOR SALE

20 NW Mccann Ave Unit 6 Bend, OR 97703

Old Bend Neighborhood
3 Beds
3.5 Baths
1,604 Sq Ft
5,663 Sq Ft Lot

Sale Details

Date Sold: September 23, 2024

Last sale price $1,125,000 $701 Per Sq Ft

5 Days on Market

Highlights

  • New Construction
  • Two Primary Bedrooms
  • Earth Advantage Certified Home
  • William E. Miller Elementary School Rated A-
  • Open Floorplan
  • 4-minute walk to Miller's Landing Park

About This Home

As of September 2024

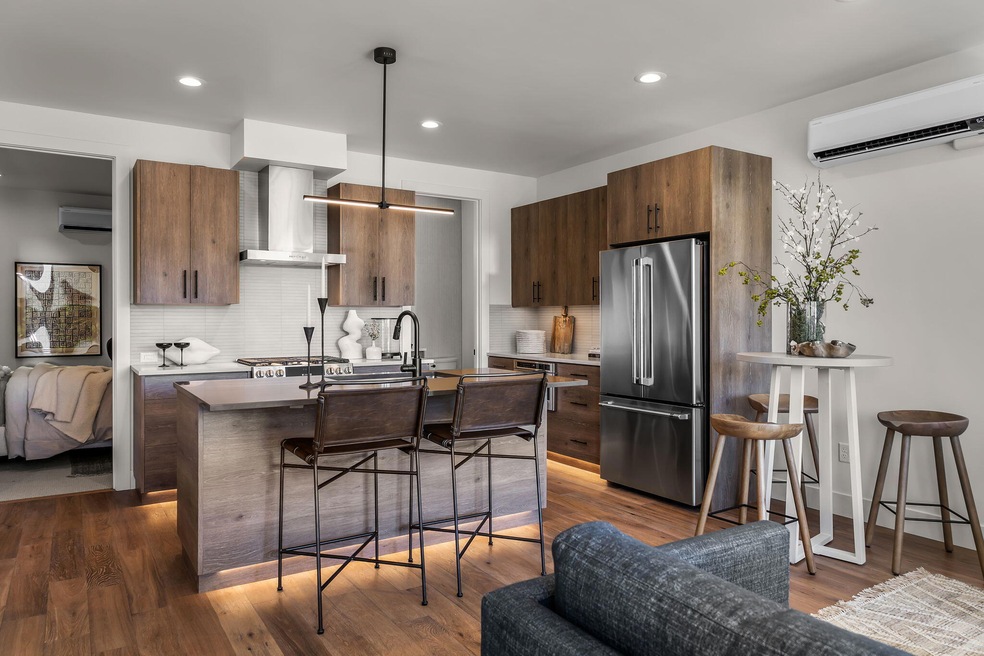
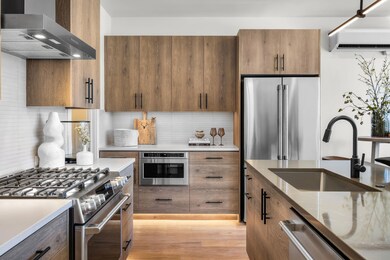
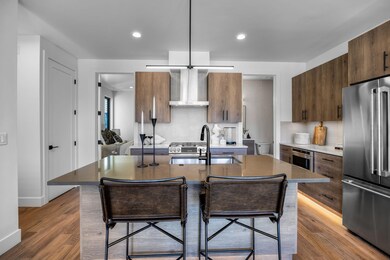
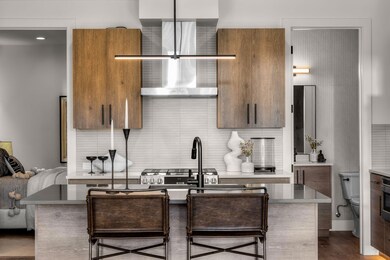
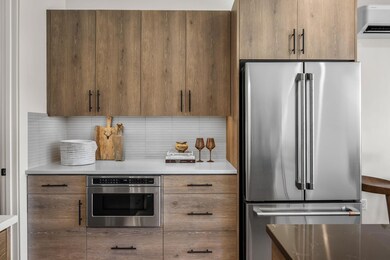
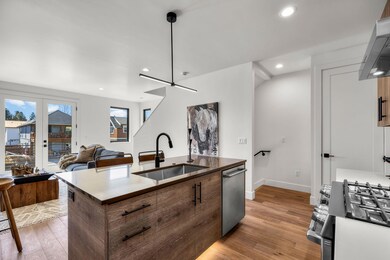
These architectural gems showcase luxury at every turn, with expansive high ceilings, multiple outdoor terraces offering sweeping skyline views, three generously proportioned en-suite bedrooms with sizeable walk-in closets, ensuring a haven of comfort and luxury. The heart of each home is an open-plan living space, where every detail from the dream kitchen — equipped with a full-length island, pristine quartz countertops, high-end stainless steel appliances and copious storage — has been carefully selected to cater to the culinary enthusiast, to the beautifully engineered hardwood flooring and gorgeous picture windows. Convenience meets style with spacious two-car garages, offering ample storage and the modern necessity of 220V plugs for electric vehicle (EV) charging hook-up and solar ready. The allure of outdoor living is undeniable, with easy public access to the river just one block away and perfectly positioned near Downtown, the Box Factory and the vibrant Galveston corridor.

Last Agent to Sell the Property

Beth Davies

LivOregon Real Estate LLC License #980500211 Listed on: 07/11/2024

Last Buyer's Agent

Beth Davies

LivOregon Real Estate LLC License #980500211 Listed on: 07/11/2024

Property Details

Home Type

  • Condominium

Est. Annual Taxes

  • $1,167

Year Built

  • Built in 2024 | New Construction

Lot Details

  • 1 Common Wall
  • Landscaped
  • Native Plants

HOA Fees

  • $179 Monthly HOA Fees

Parking

  • 2 Car Attached Garage
  • Electric Vehicle Home Charger
  • Garage Door Opener

Home Design

  • Contemporary Architecture
  • Northwest Architecture
  • Stem Wall Foundation
  • Frame Construction
  • Metal Roof

Interior Spaces

  • 1,604 Sq Ft Home
  • 3-Story Property
  • Open Floorplan
  • Double Pane Windows
  • Great Room

Kitchen

  • Oven
  • Range with Range Hood
  • Microwave
  • Dishwasher
  • Kitchen Island
  • Stone Countertops
  • Disposal
  • Instant Hot Water

Flooring

  • Engineered Wood
  • Carpet
  • Tile

Bedrooms and Bathrooms

  • 3 Bedrooms
  • Double Master Bedroom
  • Linen Closet
  • Double Vanity
  • Bathtub with Shower
  • Bathtub Includes Tile Surround

Home Security

Schools

  • William E Miller Elementary School
  • Pacific Crest Middle School
  • Summit High School

Utilities

  • Ductless Heating Or Cooling System
  • Forced Air Zoned Heating and Cooling System
  • Heat Pump System
  • Tankless Water Heater
  • Community Sewer or Septic

Additional Features

  • Earth Advantage Certified Home
  • Deck
  • Easements include other

Listing and Financial Details

  • No Short Term Rentals Allowed
  • Legal Lot and Block Lot PTS 9 & 10 / 3
  • Assessor Parcel Number 104076

Community Details

Overview

  • Built by Evolve Building and Development
  • Mill Addition Subdivision

Security

  • Carbon Monoxide Detectors
  • Fire and Smoke Detector

Property Details

Home Type

Condominium

Est. Annual Taxes

$1,167

Year Built

Built in 2024 | New Construction

Lot Details

5,663 Sq Ft Lot

HOA Fees

$179 per month

Parking

2

Listing Details

  • Architectural Style: Northwest, Contemporary
  • Garage Yn: Yes
  • Unit Levels: Three Or More
  • Lot Size Acres: 0.13
  • Prop. Type: Residential
  • New Construction: Yes
  • Property Sub Type: Condominium
  • Road Surface Type: Paved
  • Subdivision Name: Mill Addition
  • Year Built: 2024
  • Co List Office Phone: 541-640-7000
  • MLS Status: Closed
  • General Property Information Audio Surveillance on Premises YN: No
  • General Property Information Accessory Dwelling Unit YN: No
  • General Property Information Estimated Completion Date: 2024-07-01
  • Patio and Porch Features:Patio and Porch Features: Deck
  • Power Production:Power Production: None
  • Easements:Easements: Other
  • Rooms:Rooms: Great Room, Second Primary, Kitchen, Primary Bedroom
  • Green Building Verification Type:Green Building Verification Type: Earth Advantage
  • Special Features: NewHome

Interior Features

  • Appliances: Dishwasher, Disposal, Microwave, Oven, Range, Range Hood, Refrigerator, Tankless Water Heater, Instant Hot Water
  • Has Basement: None
  • Full Bathrooms: 3
  • Half Bathrooms: 1
  • Total Bedrooms: 3
  • Flooring: Carpet, Simulated Wood, Tile
  • Interior Amenities: Double Vanity, Kitchen Island, Open Floorplan, Pantry, Stone Counters, Enclosed Toilet(s), Linen Closet, Shower/Tub Combo, Tile Shower
  • Window Features: Double Pane Windows

Exterior Features

  • Builder Name: Evolve Building and Development
  • Common Walls: 1 Common Wall
  • Construction Type: Frame
  • Foundation Details: Stemwall
  • Lot Features: Landscaped, Native Plants
  • Roof: Metal
  • Patio And Porch Features: Deck

Garage/Parking

  • Garage Spaces: 2.0
  • Parking Features: Attached, Electric Vehicle Charging Station(s), Garage Door Opener
  • Attached Garage: Yes

Utilities

  • Cooling: Central Air, Heat Pump, Zoned, Ductless
  • Heating: Ductless, Heat Pump, Zoned
  • Security: Carbon Monoxide Detector(s), Smoke Detector(s)
  • Sewer: Public Sewer
  • Water Source: Public
  • Cooling Y N: Yes
  • HeatingYN: Yes

Condo/Co-op/Association

  • Amenities: Sewer, Water
  • Association Fee: 179.0
  • Association Fee Frequency: Monthly
  • Association: Yes
  • Community Features: Short Term Rentals Not Allowed
  • Senior Community: No

Schools

  • Elementary School: William E Miller Elem
  • High School: Summit High
  • Middle Or Junior School: Pacific Crest Middle

Lot Info

  • Additional Parcels: No
  • Lot Size Sq Ft: 5662.8
  • Parcel #: 104076
  • Irrigation Water Rights: No
  • ResoLotSizeUnits: Acres
  • Zoning Description: RM

Tax Info

  • Tax Annual Amount: 1166.91
  • Tax Block: 3
  • Tax Lot: Lot PTS 9 & 10
  • Tax Year: 2023
Create a Home Valuation Report for This Property
The Home Valuation Report is an in-depth analysis detailing your home's value as well as a comparison with similar homes in the area

Home Values in the Area

Source: Public Records

Average Home Value in this Area


Source: Public Records

Property History

We collect this data history from publicly available records. To have your information removed, we recommend requesting removal directly through your county’s website.

Date Event Price List to Sale Price per Sq Ft
09/23/2024 09/23/24 Sold $1,125,000 0.0% $701 / Sq Ft
07/17/2024 07/17/24 Pending -- -- --
07/11/2024 07/11/24 For Sale $1,125,000 -- $701 / Sq Ft
Source: Oregon Datashare

Agents Affiliated with this Home

  • Section Image
See All Agents

Map

Source: Oregon Datashare

MLS Number: 220186210

Oregon Datashare
Your Personal Tour Guide

Ask me questions while you tour the home.