NOT LISTED FOR SALE

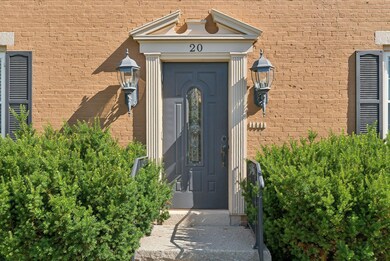
20 Oak Grove Ave Unit 2 Bath, ME 04530

Bath Area

Estimated Value: $244,000 - $262,727

2 Beds
1 Bath
950 Sq Ft
0.69 Acre Lot

Sale Details

Date Sold: August 22, 2025

Last sale price $265,000 $279 Per Sq Ft

Est. 3% decrease in value since last sale

Current estimated payment $1,948 / mo

6 Days on Market

Highlights

  • View of Trees or Woods
  • Property is near golf course, public transit, and shops
  • Wood Flooring
  • Deck
  • Wooded Lot
  • Farmhouse Style Home

About This Home

As of August 2025

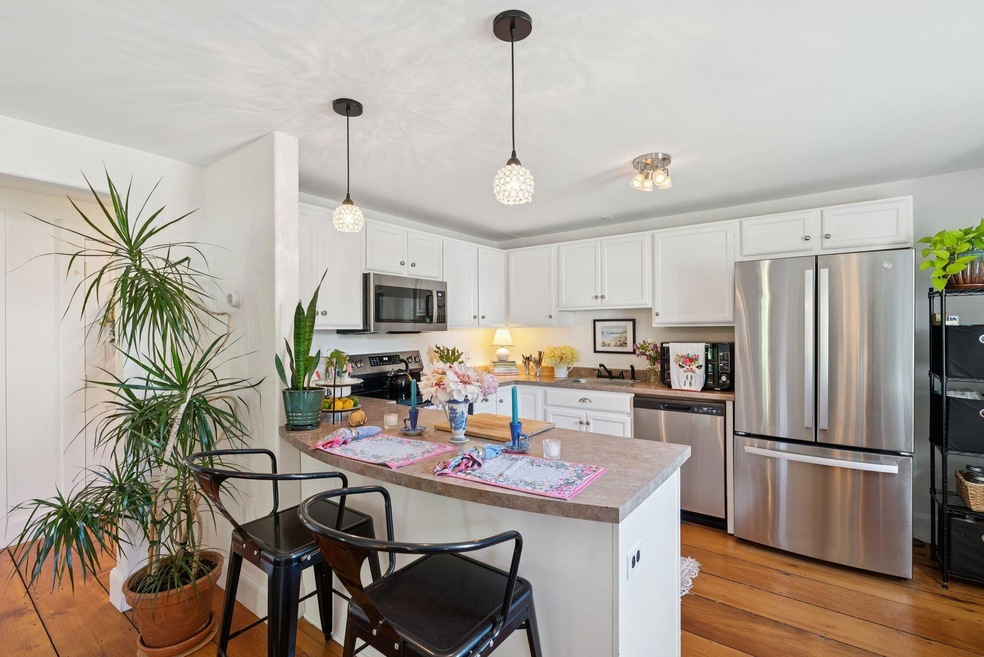
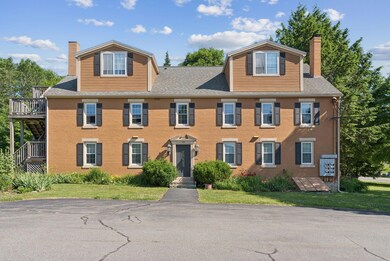
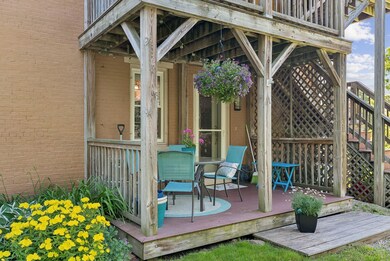
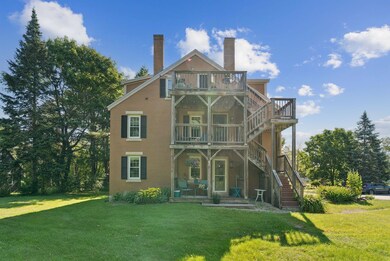
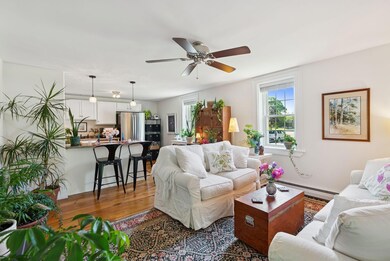
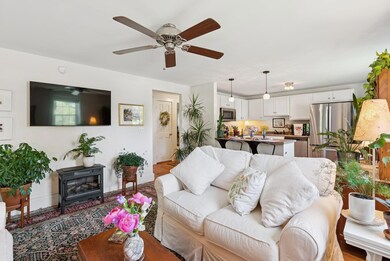
Welcome to this sweet and sunny condo on Oak Grove Avenue. A comfortable first floor unit that blends classic charm with modern ease. With two bedrooms and a recently remodeled full bathroom, it's the perfect place to settle in and enjoy all that Bath has to give. Beautiful pumpkin pine floors run throughout the space, complementing the bright and functional U-shaped kitchen with crisp white cabinets, updated appliances, bar counter, and room to dine in. The living area feels cozy and easy to relax in, and the unit's neutral colors and thoughtful updates make it move in ready. Enjoy direct access from the private back patio, ideal for sipping morning coffee or winding down at the end of the day. The backyard is quiet and green, with shared common space to enjoy. A new high end washer/dryer combo unit is tucked right into the condo, and the heat pump water heater was installed in 2024 for added efficiency. Set in a character filled historic building thoughtfully renovated in the mid-2000s, this condo provides the best of both worlds with modern windows and systems, and timeless style. Just minutes to downtown Bath, a quick drive to Brunswick, 45 minutes to Portland or Augusta, and a scenic and easy drive to the best beaches and trails Midcoast Maine has - including Popham Beach, Reid State Park, Thorne Head Preserve and the Hamilton Audubon Sanctuary. Whether you're looking for your first place, a peaceful weekend escape, or a low maintenance spot to call home year round or occasionally, this one is worth a visit. Unit 2 has two reserved parking spaces.

Last Agent to Sell the Property

Adam Rodgers

Portside Real Estate Group Listed on: 06/27/2025

Portside Real Estate Group

Last Buyer's Agent

Adam Rodgers

Portside Real Estate Group Listed on: 06/27/2025

Portside Real Estate Group
Create a Home Valuation Report for This Property
The Home Valuation Report is an in-depth analysis detailing your home's value as well as a comparison with similar homes in the area

Property Details

Home Type

  • Condominium

Est. Annual Taxes

  • $3,138

Year Built

  • Built in 1809

Lot Details

  • Property fronts a freeway
  • Landscaped
  • Open Lot
  • Wooded Lot

HOA Fees

  • $300 Monthly HOA Fees

Home Design

  • Farmhouse Style Home
  • Brick Exterior Construction
  • Stone Foundation
  • Pitched Roof
  • Shingle Roof
  • Masonry

Interior Spaces

  • 950 Sq Ft Home
  • 1-Story Property
  • Ceiling Fan
  • Double Pane Windows
  • Dining Room
  • Storage
  • Laundry on main level
  • Views of Woods

Kitchen

  • Electric Range
  • Microwave
  • Dishwasher
  • Kitchen Island
  • Formica Countertops

Flooring

  • Wood
  • Tile

Bedrooms and Bathrooms

  • 2 Bedrooms
  • 1 Full Bathroom
  • Bathtub

Unfinished Basement

  • Partial Basement
  • Interior Basement Entry

Parking

  • Common or Shared Parking
  • Shared Driveway
  • Paved Parking
  • Off-Street Parking
  • Reserved Parking

Outdoor Features

  • Deck
  • Porch

Location

  • Property is near golf course, public transit, and shops
  • City Lot

Utilities

  • No Cooling
  • Heating System Uses Oil
  • Baseboard Heating
  • Hot Water Heating System
  • Natural Gas Not Available
  • Electric Water Heater
  • Internet Available
  • Cable TV Available

Listing and Financial Details

  • Legal Lot and Block 006 / 02
  • Assessor Parcel Number BTTH-000022-000000-000006-000002

Community Details

Overview

  • 5 Units
  • Whiskeag Farm Condo Assoc Subdivision
  • The community has rules related to deed restrictions

Amenities

  • Community Storage Space

Pet Policy

  • No Dogs Allowed

Property Details

Home Type

Condominium

Est. Annual Taxes

$3,138

Year Built

Built in 1809

Lot Details

0.69 Acres

HOA Fees

$300 per month

Listing Details

  • Property Sub Type: Condominium
  • Prop. Type: Residential
  • Lot Size Acres: 0.69
  • Road Surface Type: Paved
  • MLS Status: Closed
  • Subdivision Name: Whiskeag Farm Condo Assoc
  • Directions: GPS
  • Above Grade Finished Sq Ft: 950.0
  • Architectural Style: Farmhouse
  • Garage Yn: No
  • Year Built: 1809
  • Location Information:Leased Land: No
  • Location Information:HERS Certified: Unknown
  • Contract Information:List PriceSqFt: 284.21
  • Property Information:Seasonal: No
  • Property Information:Lot Size Acres -: 0.69
  • Property Information:Total Baths: 1.0
  • Property Information:SqFt Finished Above Grade: 950.0
  • Property Information:Garage: No
  • Site:Level: Yes
  • Site:Open: Yes
  • Site:Well Landscaped: Yes
  • Location:Near Golf Course: Yes
  • Water Info:Water Frontage2: No
  • Water Info:Water View2: No
  • Roof:Shingle: Yes
  • Heat System:Baseboard: Yes
  • Heat System:Hot Water: Yes
  • Appliances Included:Dishwasher: Yes
  • Appliances Included:Electric Range: Yes
  • Appliances Included:Microwave: Yes
  • Heat Fuel:Oil: Yes
  • Cooling:None3: Yes
  • Floors:Tile2: Yes
  • Floors:Wood3: Yes
  • Parking:Off Street: Yes
  • Electric:Circuit Breakers: Yes
  • Sewer:Public Sewer: Yes
  • Water:Public3: Yes
  • Driveway:Paved2: Yes
  • Basement Entry:Interior: Yes
  • Amenities:Storage: Yes
  • Location Information:Association Fee: 300.0
  • Location Information:Fee Frequency Paid: Monthly
  • Condominium:Unit Type: Condo
  • Condominium:FHA Certification2: No
  • Condominium:Units in Building: 5
  • Driveway:Common2: Yes
  • Water Heater:Electric2: Yes
  • Amenities:One-Floor Living: Yes
  • Basement:Unfinished: Yes
  • Dining Room:Dining Room: Yes
  • Kitchen Amenities:Island: Yes
  • Room Features:Island2: Yes
  • Gas:No Gas: Yes
  • Basement:Partial: Yes
  • Foundation Materials:Stone: Yes
  • Amenities:Bathtub: Yes
  • Amenities:Laundry - 1st Floor: Yes
  • Roof:Pitched: Yes
  • Property Information:Short Sale Continue to Show: No
  • Dining Room Amenities:Dining Area: Yes
  • Room Features:Dining Area2: Yes
  • Site:Wooded: Yes
  • View:TreesWoods: Yes
  • Equipment:Internet Access Available: Yes
  • Property Information:Deed Restrictions: Yes
  • Kitchen Countertop:Formica: Yes
  • Equipment:Cable: Yes
  • Energy Efficiency:Ceiling Fans: Yes
  • Exterior:Brick: Yes
  • Foundation Materials:Granite2: Yes
  • Location:Near Railroad: Yes
  • Transportation:Public Transport Access: Yes
  • Construction:Masonry: Yes
  • Restrictions:No Dogs Allowed: Yes
  • Property Sub-Type Property Sub-Type: Condominium
  • Parking Reserved Parking: Yes
  • Parking Reserved Parking Spaces: 2
  • Advertising Remarks:Advertising Remarks: Welcome to this sweet and sunny condo on Oak Grove Avenue. A comfortable first floor unit that blends classic charm with modern ease. With two bedrooms and a recently remodeled full bathroom, it's the perfect place to settle in and enjoy all that Bath has to give. Beautiful pumpkin pine floors run throughout the space, complementing the bright and functional U-shaped kitchen with crisp white cabinets, updated appliances, bar counter, and room to dine in. The living area feels cozy and easy to relax in, and the unit's neutral colors and thoughtful updates make it move in ready. Enjoy direct access from the private back patio, ideal for sipping morning coffee or winding down at the end of the day. The backyard is quiet and green, with shared common space to enjoy. A new high end washer/dryer combo unit is tucked right into the condo, and the heat pump water heater was installed in 2024 for added efficiency. Set in a character filled historic building thoughtfully renovated in the mid-2000s, this condo provides the best of both worlds with modern windows and systems, and timeless style. Just minutes to downtown Bath, a quick drive to Brunswick, 45 minutes to Portland or Augusta, and a scenic and easy drive to the best beaches and trails Midcoast Maine has - including Popham Beach, Reid State Park, Thorne Head Preserve and the Hamilton Audubon Sanctuary. Whether you're looking for your first place, a peaceful weekend escape, or a low maintenance spot to call home year round or occasionally, this one is worth a visit. Unit 2 has two reserved parking spaces.
  • Property Information 2 Detached Houses on 1 Lot: No
  • Special Features: None

Interior Features

  • Appliances: Refrigerator, Microwave, Electric Range, Dishwasher
  • Other Equipment: Internet Access Available, Cable
  • Has Basement: Interior, Partial, Bulkhead, Unfinished
  • Full Bathrooms: 1
  • Total Bedrooms: 2
  • Fireplace: No
  • Flooring: Wood, Tile
  • Interior Amenities: 1st Floor Bedroom, Bathtub, One-Floor Living, Storage
  • Window Features: Double Pane Windows
  • Bedroom 2 Level: First
  • Dining Room Dining Room Level: First
  • Kitchen Kitchen Level: First
  • Bedroom 1:Bedroom 1 Level: First

Exterior Features

  • Lot Features: Well Landscaped, Open, Level, Wooded, Intown, Near Golf Course, Near Shopping, Near Turnpike/Interstate, Near Town, Neighborhood, Near Public Transit, Near Railroad
  • View: Trees/Woods
  • Waterfront: No
  • Construction Type: Brick, Masonry
  • Foundation Details: Stone, Granite
  • Patio And Porch Features: Deck, Porch
  • Roof: Pitched, Shingle
  • Patio and Porch Features:Porch: Yes
  • Patio And Porch Features:Deck: Yes
  • Window Features:Double Pane Windows: Yes

Garage/Parking

  • Attached Garage: No
  • Parking Features: Reserved Parking, 1 - 4 Spaces, Paved, Common, Off Street

Utilities

  • Laundry Features: Laundry - 1st Floor, Main Level
  • Cooling: None
  • Cooling Y N: No
  • Heating: Hot Water, Baseboard
  • Heating Yn: Yes
  • Electric: Circuit Breakers
  • Sewer: Public Sewer
  • Utilities: Utilities On
  • Water Source: Public

Condo/Co-op/Association

  • Association Fee: 300.0
  • Association Fee Frequency: Monthly
  • Association: Yes
  • Pets Allowed: No Dogs Allowed, Other Restrictions

Lot Info

  • Land Lease: No
  • Lot Size Sq Ft: 30056.4
  • Parcel #: BTTH-000022-000000-000006-000002
  • Zoning: C2

Multi Family

  • Number Of Units In Community: 5

Tax Info

  • Tax Annual Amount: 3138.0
  • Tax Block: 02
  • Tax Lot: 006
  • Tax Year: 2024

Ownership History

We collect this data history from publicly available records. To have your information removed, we recommend requesting removal directly through your county’s website.

Date Name Owned For Owner Type

Purchase Details

Listed on
Jun 27, 2025
Closed on
Aug 22, 2025
Sold by
Bought by
Seller's Agent
Adam Rodgers
Portside Real Estate Group
Buyer's Agent
Adam Rodgers
Portside Real Estate Group
List Price
$270,000
Sold Price
$265,000
Premium/Discount to List
-$5,000
-1.85%
Views
19
Current Estimated Value
$256,432

Home Financials for this Owner

Home Financials are based on the most recent Mortgage that was taken out on this home.
Estimated Appreciation
-$8,568
Avg. Annual Appreciation
-3.40%

Purchase Details

Listed on
Mar 29, 2024
Closed on
Mar 28, 2024
Sold by
Bought by
Seller's Agent
Geniene Marco
Portside Real Estate Group
Buyer's Agent
Adam Rodgers
Portside Real Estate Group
List Price
$250,000
Sold Price
$245,000
Premium/Discount to List
-$5,000
-2%

Home Financials for this Owner

Home Financials are based on the most recent Mortgage that was taken out on this home.
Avg. Annual Appreciation
5.77%

Purchase Details

Listed on
Jul 27, 2015
Closed on
Jul 10, 2015
Sold by
Bought by
Seller's Agent
Wende Chapman
Coldwell Banker Realty
Buyer's Agent
Sam Armentrout
Armentrout Select Realty of Maine
List Price
$149,900
Sold Price
$149,900

Home Financials for this Owner

Home Financials are based on the most recent Mortgage that was taken out on this home.
Avg. Annual Appreciation
5.80%

Purchase Details

Closed on
May 3, 2007
Sold by
Bought by

Home Financials for this Owner

Home Financials are based on the most recent Mortgage that was taken out on this home.
Original Mortgage
$30,000
Interest Rate
6.23%
Mortgage Type
Purchase Money Mortgage
Source: Public Records

Home Values in the Area

Source: Public Records

Average Home Value in this Area


Source: Public Records

Agents Specializing in Bath, ME

See All Agents

Purchase History

We collect this data history from publicly available records. To have your information removed, we recommend requesting removal directly through your county’s website.

Date Buyer Sale Price Title Company
$265,000 --
$245,000 None Available
-- --
-- --
Source: Public Records

Mortgage History

We collect this data history from publicly available records. To have your information removed, we recommend requesting removal directly through your county’s website.

Date Status Borrower Loan Amount
Closed $30,000
Source: Public Records

Property History

We collect this data history from publicly available records. To have your information removed, we recommend requesting removal directly through your county’s website.

Date Event Price List to Sale Price per Sq Ft Prior Sale
08/22/2025 08/22/25 Sold $265,000 -1.9% $279 / Sq Ft
07/03/2025 07/03/25 Pending -- -- --
06/27/2025 06/27/25 For Sale $270,000 +8.0% $284 / Sq Ft
03/29/2024 03/29/24 For Sale $250,000 +2.0% $263 / Sq Ft
03/28/2024 03/28/24 Sold $245,000 +63.4% $258 / Sq Ft View Prior Sale
02/02/2024 02/02/24 Pending -- -- --
07/10/2015 07/10/15 Sold $149,900 0.0% $158 / Sq Ft View Prior Sale
05/29/2015 05/29/15 Pending -- -- --
05/22/2015 05/22/15 For Sale $149,900 -- $158 / Sq Ft
Source: Maine Listings

Tax History

We collect this data history from publicly available records. To have your information removed, we recommend requesting removal directly through your county’s website.

Year Tax Paid Tax Assessment Tax Assessment Total Assessment is a certain percentage of the fair market value that is determined by local assessors to be the total taxable value of land and additions on the property. Land Improvement
2025 $2,861 $177,700 $45,000 $132,700
2024 $3,138 $190,200 $45,000 $145,200
2023 $2,549 $150,800 $30,000 $120,800
2022 $2,985 $146,300 $30,000 $116,300
2021 $2,970 $146,300 $30,000 $116,300
2020 $2,926 $146,300 $30,000 $116,300
2019 $2,897 $146,300 $30,000 $116,300
2018 $3,076 $141,100 $20,000 $121,100
2017 $3,012 $141,100 $20,000 $121,100
2016 $2,977 $141,100 $20,000 $121,100
2015 $2,921 $141,100 $20,000 $121,100
2014 -- $141,100 $20,000 $121,100
2013 -- $141,100 $20,000 $121,100
Source: Public Records

Agents Affiliated with this Home

  • Section Image
  • Section Image
  • Section Image
  • Section Image
See All Agents

Map

Source: Maine Listings

MLS Number: 1628458

Maine Listings

APN: BTTH-000022-000000-000006-000002

Your Personal Tour Guide

Ask me questions while you tour the home.