
Seller's Agent in 2026
Rita French
PorchLight Realty
(501) 743-8036
190 Total Sales
Estimated Value: $333,991
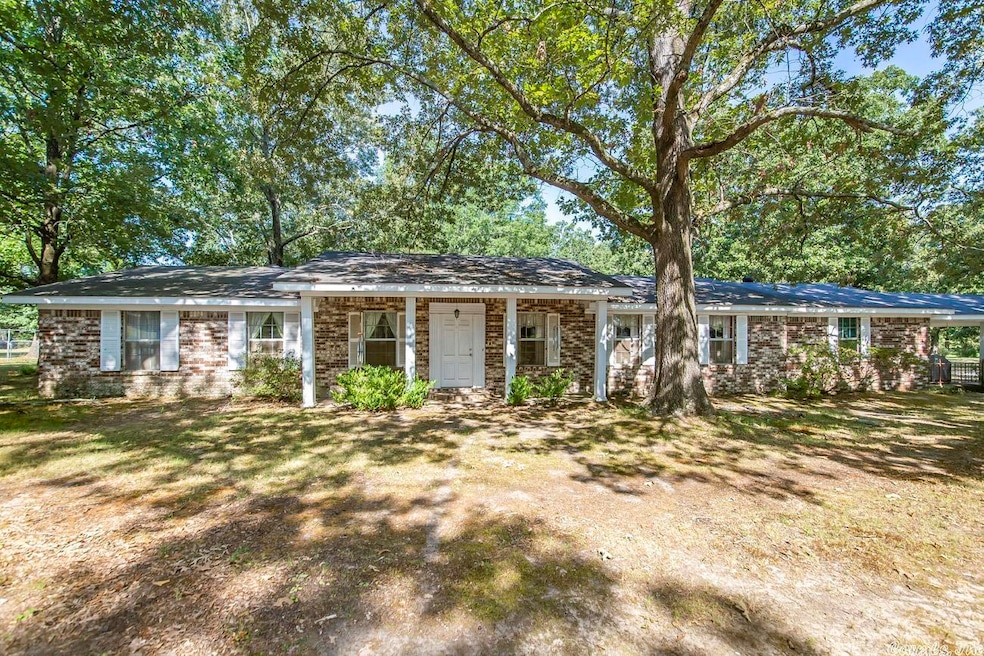
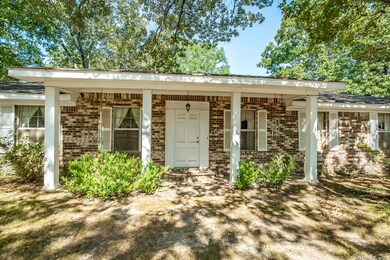
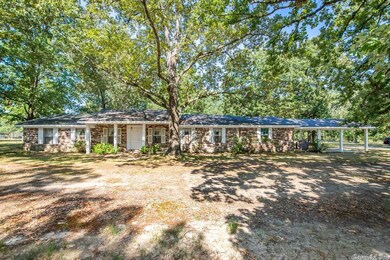
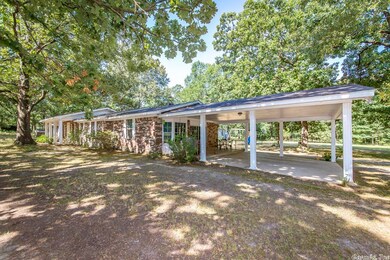
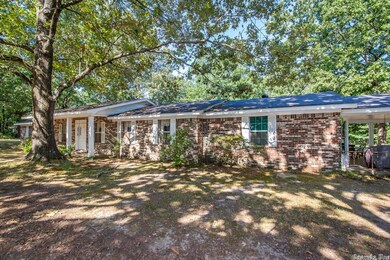
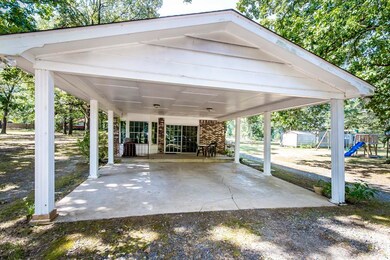
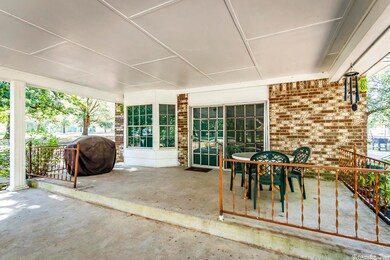
Country living at its best! This spacious 4 bedroom, 2.5 bath home offers approx 2621 sq ft and sits on a level 4 acre tract complete with a 21x34 shop - perfect for hobbies, storage or workspace. Inside, you'll find a comfortable & versatile floor plan with extensive & thoughtful updates throughout (upgraded windows, doors, flooring, interior and exterior paint, more). The home features 3 separate living areas, including a cozy space with a wood burning fireplace, built-in bookcases and plenty of character. The additional living areas are generously sized, making them ideal for entertaining or flexible use. The kitchen provides abundant cabinet storage and prep space, along with a formal dining room perfect for gatherings. All bedrooms are conveniently located down the hall and offer ample space and comfort. Step outside to enjoy the peaceful setting, complete with a covered carport, multiple storage buildings, several raised garden beds and patio area - perfect for relaxing and takin in the surrounding countryside. New heat and air - May 2026.
We collect this data history from publicly available records. To have your information removed, we recommend requesting removal directly through your county’s website.
We collect this data history from publicly available records. To have your information removed, we recommend requesting removal directly through your county’s website.
| Date | Buyer | Sale Price | Title Company |
|---|---|---|---|
| -- | None Listed On Document | ||
| $235,000 | -- | ||
| -- | -- | ||
| $72,000 | -- | ||
| -- | -- | ||
| -- | -- |
We collect this data history from publicly available records. To have your information removed, we recommend requesting removal directly through your county’s website.
| Date | Status | Borrower | Loan Amount |
|---|---|---|---|
| Previous Owner | $223,250 |
We collect this data history from publicly available records. To have your information removed, we recommend requesting removal directly through your county’s website.
| Date | Event | Price | List to Sale | Price per Sq Ft |
|---|---|---|---|---|
| 06/26/2026 06/26/26 | Price Changed | $324,900 | -3.0% | $124 / Sq Ft |
| 05/16/2026 05/16/26 | Price Changed | $334,900 | -1.5% | $128 / Sq Ft |
| 04/01/2026 04/01/26 | For Sale | $339,900 | +44.6% | $130 / Sq Ft |
| 11/02/2022 11/02/22 | Sold | $235,000 | -2.0% | $89 / Sq Ft |
| 08/18/2022 08/18/22 | Price Changed | $239,900 | -7.7% | $91 / Sq Ft |
| 07/28/2022 07/28/22 | Price Changed | $259,900 | -5.5% | $98 / Sq Ft |
| 07/22/2022 07/22/22 | For Sale | $275,000 | -- | $104 / Sq Ft |
We collect this data history from publicly available records. To have your information removed, we recommend requesting removal directly through your county’s website.
| Year | Tax Paid | Tax Assessment Tax Assessment Total Assessment is a certain percentage of the fair market value that is determined by local assessors to be the total taxable value of land and additions on the property. | Land | Improvement |
|---|---|---|---|---|
| 2025 | $1,076 | $31,410 | $6,080 | $25,330 |
| 2024 | $1,076 | $31,410 | $6,080 | $25,330 |
| 2023 | $1,076 | $31,410 | $6,080 | $25,330 |
| 2022 | $813 | $30,790 | $5,460 | $25,330 |
| 2021 | $759 | $30,790 | $5,460 | $25,330 |
| 2020 | $759 | $23,430 | $5,460 | $17,970 |
| 2019 | $759 | $23,430 | $5,460 | $17,970 |
| 2018 | $784 | $23,430 | $5,460 | $17,970 |
| 2017 | $993 | $23,430 | $5,460 | $17,970 |
| 2016 | $784 | $23,430 | $5,460 | $17,970 |
| 2015 | $1,006 | $28,270 | $5,460 | $22,810 |
| 2014 | $1,006 | $28,270 | $5,460 | $22,810 |
Seller's Agent in 2026
Rita French
PorchLight Realty
(501) 743-8036
190 Total Sales
Seller's Agent in 2022
Lora Blair
Blair & Co. Realtors
(501) 529-5292
322 Total Sales
Seller Co-Listing Agent in 2022
Lindsey Brannon
Crye-Leike
(501) 551-9985
178 Total Sales
Buyer's Agent in 2022
Cheryl Drennan
IRealty Arkansas - Cabot
(501) 286-2888
9 Total Sales
Source: Cooperative Arkansas REALTORS® MLS
MLS Number: 22024980
APN: 001-08508-000
Disclaimer: Certain information contained herein is derived from information provided by parties other than Homes.com. All information provided is deemed reliable, but is not guaranteed to be accurate and should be independently verified.
IDX information is provided exclusively for personal, non-commercial use, and may not be used for any purpose other than to identify prospective properties consumers may be interested in purchasing.
Ask me questions while you tour the home.