
Rita Craig Rush
Compass Connecticut, LLC
(888) 614-6075
16 Total Sales
3 in Redding
$1.2M - $1.8M Price Range
Estimated Value: $1,666,000 - $2,149,000
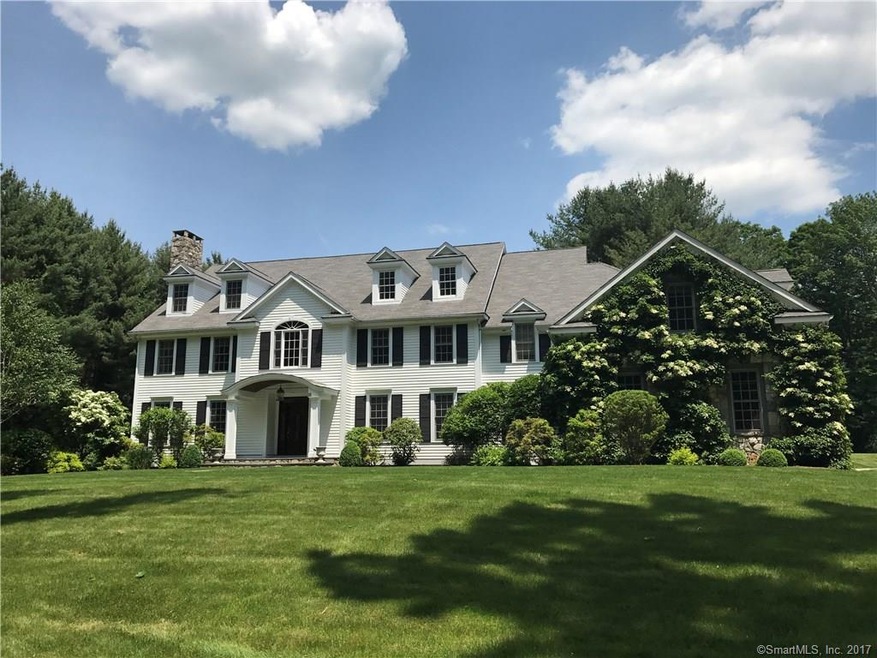
This classic, elegant center-hall colonial is majestically sited on 4.04 private, level, picturesque acres. The numerous exemplary features include a grand marble foyer; a sumptuous and distinctive Master Suite w/marble bath and large sitting room; a marvelous Junior Suite en suite bath; a main level en suite bedroom; a stunning Viking/Subzero center-island chef's Kitchen w/stone floor, open to casual dining area & open to Great Room w/stone fireplace and with direct access to/from rear yard; Butler's pantry; elegant Living and Dining rooms; a finished walk-up attic, a finished lower level and much, much more! Expansive living space, dramatic interior, fabulous living/entertaining flow and utility. Gorgeous grounds w/huge stone patio, mature landscape, whole house auto generator. Stellar, convenient commute/shop location.
Last Agent to Rent the Property
William Pitt Sotheby's Int'l License #RES.0760722 Listed on: 09/10/2017
Last Renter's Agent
William Pitt Sotheby's Int'l License #RES.0760722 Listed on: 09/10/2017
We collect this data history from publicly available records. To have your information removed, we recommend requesting removal directly through your county’s website.
Rita Craig Rush
Compass Connecticut, LLC
(888) 614-6075
16 Total Sales
3 in Redding
$1.2M - $1.8M Price Range
Mike Albert
RE/MAX RISE
(860) 845-0960
243 Total Sales
2 in Redding
$700K - $1.2M Price Range
Frederick Cindrich
Giner Real Estate
(914) 653-7851
40 Total Sales
1 in Redding
$635,000 Price
Robert Morey
RE/MAX Right Choice
(845) 581-3078
94 Total Sales
4 in Redding
$620K - $1.3M Price Range
Hy Natarajan
Keller Williams Prestige Prop.
(475) 264-6173
78 Total Sales
1 in Redding
$668,000 Price
Roni Agress
William Pitt Sotheby's Int'l
(914) 875-2948
37 Total Sales
22 in Redding
$535K - $11.5M Price Range
We collect this data history from publicly available records. To have your information removed, we recommend requesting removal directly through your county’s website.
| Date | Buyer | Sale Price | Title Company |
|---|---|---|---|
| $1,248,500 | None Available | ||
| Chung John | $1,770,000 | -- | |
| Fallacaro Corinne | $1,655,000 | -- | |
| Cela Bldrs Llc | $375,000 | -- |
We collect this data history from publicly available records. To have your information removed, we recommend requesting removal directly through your county’s website.
| Date | Status | Borrower | Loan Amount |
|---|---|---|---|
| Open | $998,800 | ||
| Previous Owner | Chung John H | $708,750 | |
| Previous Owner | Chung John | $88,500 |
We collect this data history from publicly available records. To have your information removed, we recommend requesting removal directly through your county’s website.
| Date | Event | Price | List to Sale | Price per Sq Ft |
|---|---|---|---|---|
| 02/01/2018 02/01/18 | Rented | $5,000 | +11.1% | -- |
| 01/05/2018 01/05/18 | Under Contract | -- | -- | -- |
| 09/10/2017 09/10/17 | For Rent | $4,500 | -18.2% | -- |
| 08/08/2013 08/08/13 | Rented | $5,500 | 0.0% | -- |
| 07/09/2013 07/09/13 | Under Contract | -- | -- | -- |
| 05/02/2013 05/02/13 | For Rent | $5,500 | -- | -- |
We collect this data history from publicly available records. To have your information removed, we recommend requesting removal directly through your county’s website.
| Year | Tax Paid | Tax Assessment Tax Assessment Total Assessment is a certain percentage of the fair market value that is determined by local assessors to be the total taxable value of land and additions on the property. | Land | Improvement |
|---|---|---|---|---|
| 2025 | $32,151 | $1,088,400 | $161,400 | $927,000 |
| 2024 | $31,259 | $1,088,400 | $161,400 | $927,000 |
| 2023 | $30,138 | $1,088,400 | $161,400 | $927,000 |
| 2022 | $30,496 | $914,700 | $172,600 | $742,100 |
| 2021 | $30,039 | $914,700 | $172,600 | $742,100 |
| 2020 | $30,039 | $914,700 | $172,600 | $742,100 |
| 2019 | $30,039 | $914,700 | $172,600 | $742,100 |
| 2018 | $28,916 | $911,600 | $172,600 | $739,000 |
| 2017 | $29,552 | $997,700 | $268,100 | $729,600 |
| 2016 | $29,173 | $997,700 | $268,100 | $729,600 |
| 2015 | $28,844 | $997,700 | $268,100 | $729,600 |
| 2014 | $28,844 | $997,700 | $268,100 | $729,600 |
Landlord's Agent in 2018
Roni Agress
William Pitt
(203) 438-9531
37 Total Sales
PR
Seller's Agent in 2013
Paul Rabstein
Coldwell Banker Realty
HR
Buyer's Agent in 2013
Helen Rasmussen
William Pitt
Source: SmartMLS
MLS Number: 170013419
APN: REDD-000021-000000-000036
Disclaimer: Certain information contained herein is derived from information provided by parties other than Homes.com. All information provided is deemed reliable, but is not guaranteed to be accurate and should be independently verified.
IDX information is provided exclusively for personal, non-commercial use, and may not be used for any purpose other than to identify prospective properties consumers may be interested in purchasing. Information is deemed reliable but not guaranteed.
Ask me questions while you tour the home.