
John Silk
Responds Quickly
Engel & Volkers Boston
(508) 762-1632
72 Total Sales
1 in Lakeside
$661,500 Price



Estimated Value: $739,000 - $883,000
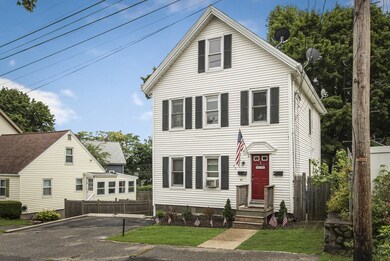
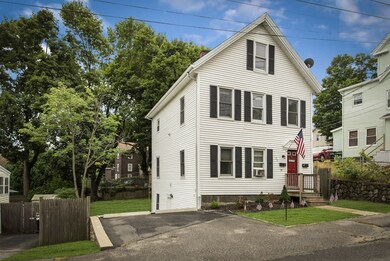
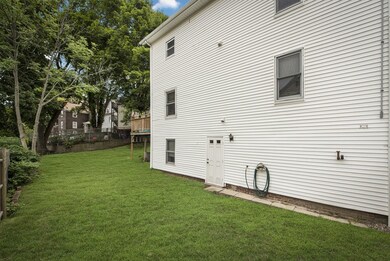
Opportunity for owner occupied or investor! Two family home located close to Wakefield center, shopping/dining, commuter rail and Lake Quannapowitt. Lower unit features, kitchen with access to deck/backyard, living room, office and bath on the main level with an expansive bedroom in the lower level. Lower Unit also has access to basement utilities and storage. Upper unit has kitchen, living area, office and bathroom on main level with two bedrooms on the upper level. Each unit has separate gas, electric and in unit washer and dryer. Backyard is enclosed and private with walk out access from basement utilities. Great value and location, a must see, don't miss out! Unit 1 is occupied, month to month rental, and is rented under market value. Unit 2 is vacant and easy to show.
We collect this data history from publicly available records. To have your information removed, we recommend requesting removal directly through your county’s website.
John Silk
Engel & Volkers Boston
(508) 762-1632
72 Total Sales
1 in Lakeside
$661,500 Price
Katelyn Ciaramitaro
Engel & Volkers By the Sea
(978) 969-9322
28 Total Sales
1 in Lakeside
$727,000 Price
Rachel Hillman Foy
Hillman Homes
(774) 806-8325
138 Total Sales
1 in Lakeside
$780,000 Price
Laurie Cappuccio
Classified Realty Group
(978) 705-5656
81 Total Sales
3 in Lakeside
$695K - $950K Price Range
Mary Kelly
Century 21 Property Central Inc.
(339) 229-6334
92 Total Sales
3 in Lakeside
$500K - $735K Price Range
Diane Cadogan Hughes
Barrett Sotheby's International Realty
(781) 776-5452
73 Total Sales
1 in Lakeside
$625,000 Price
We collect this data history from publicly available records. To have your information removed, we recommend requesting removal directly through your county’s website.
| Date | Buyer | Sale Price | Title Company |
|---|---|---|---|
| $600,000 | None Available | ||
| Roy Luke | $355,000 | -- | |
| Oneil Sean P | $200,000 | -- | |
| Macdonald Thomas J | $117,500 | -- | |
| Stoneham Sb | $140,000 | -- |
We collect this data history from publicly available records. To have your information removed, we recommend requesting removal directly through your county’s website.
| Date | Status | Borrower | Loan Amount |
|---|---|---|---|
| Open | $132,900 | ||
| Open | Piparo Alyssa G | $540,000 | |
| Previous Owner | Roy Luke J | $77,100 | |
| Previous Owner | Roy Luke J | $299,000 | |
| Closed | Roy Luke | $324,000 | |
| Closed | Roy Luke | $329,000 | |
| Previous Owner | Roy Luke J | $100,000 | |
| Previous Owner | Roy Luke J | $328,000 | |
| Previous Owner | Roy Luke J | $325,000 | |
| Previous Owner | Roy Luke J | $325,000 | |
| Previous Owner | Roy Luke | $325,000 | |
| Previous Owner | Oneil Sean P | $85,000 |
We collect this data history from publicly available records. To have your information removed, we recommend requesting removal directly through your county’s website.
| Date | Event | Price | List to Sale | Price per Sq Ft |
|---|---|---|---|---|
| 09/30/2020 09/30/20 | Sold | $600,000 | +5.3% | $333 / Sq Ft |
| 08/12/2020 08/12/20 | Pending | -- | -- | -- |
| 07/30/2020 07/30/20 | For Sale | $569,900 | -- | $317 / Sq Ft |
We collect this data history from publicly available records. To have your information removed, we recommend requesting removal directly through your county’s website.
| Year | Tax Paid | Tax Assessment Tax Assessment Total Assessment is a certain percentage of the fair market value that is determined by local assessors to be the total taxable value of land and additions on the property. | Land | Improvement |
|---|---|---|---|---|
| 2025 | $7,911 | $697,000 | $333,100 | $363,900 |
| 2024 | $7,796 | $693,000 | $331,200 | $361,800 |
| 2023 | $7,412 | $631,900 | $302,000 | $329,900 |
| 2022 | $7,091 | $575,600 | $275,100 | $300,500 |
| 2021 | $6,802 | $534,300 | $256,400 | $277,900 |
| 2020 | $6,379 | $499,500 | $239,700 | $259,800 |
| 2019 | $6,093 | $474,900 | $227,900 | $247,000 |
| 2018 | $3,923 | $438,100 | $210,200 | $227,900 |
| 2017 | $5,336 | $409,500 | $196,500 | $213,000 |
| 2016 | $4,923 | $364,900 | $185,900 | $179,000 |
| 2015 | $4,597 | $341,000 | $173,700 | $167,300 |
| 2014 | $4,191 | $327,900 | $167,000 | $160,900 |
KR
Seller's Agent in 2020
Kathleen Roy
Century 21 North East
(978) 664-2100
35 Total Sales
Source: MLS Property Information Network (MLS PIN)
MLS Number: 72701114
APN: WAKE-000017-000031-000181
Disclaimer: Certain information contained herein is derived from information provided by parties other than Homes.com. All information provided is deemed reliable, but is not guaranteed to be accurate and should be independently verified.
The property listing data and information, or the Images, set forth herein were provided to MLS Property Information Network, Inc. from third party sources, including sellers, lessors and public records, and were compiled by MLS Property Information Network, Inc. The property listing data and information, and the Images, are for the personal, non-commercial use of consumers having a good faith interest in purchasing or leasing listed properties of the type displayed to them and may not be used for any purpose other than to identify prospective properties which such consumers may have a good faith interest in purchasing or leasing. MLS Property Information Network, Inc. and its subscribers disclaim any and all representations and warranties as to the accuracy of the property listing data and information, or as to the accuracy of any of the Images, set forth herein.
Ask me questions while you tour the home.