
Kelly Espinola
Keller Williams Realty-Merrimack
(351) 215-0914
142 Total Sales
1 in Maynard
$715,000 Price



Estimated Value: $549,080
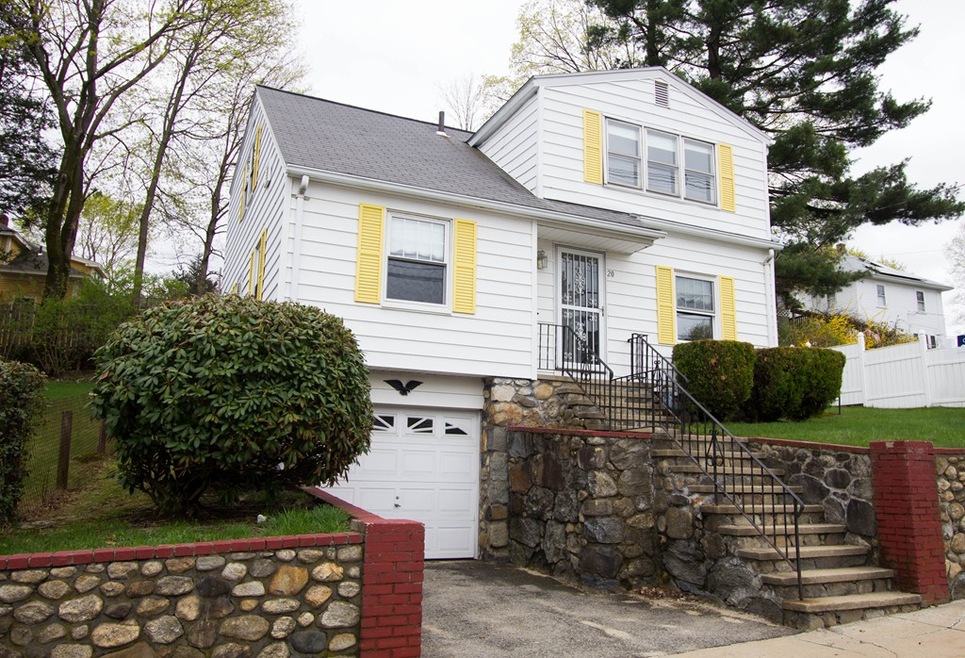
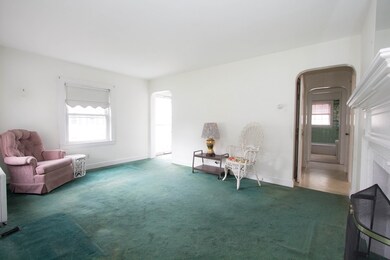
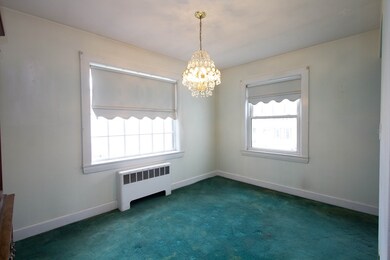
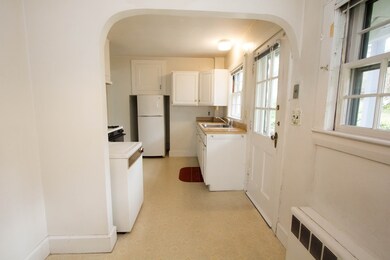
This home offers so many opportunities for a new buyer! Listed by the town as a 2 family, one of the living levels could be rented out to help with the mortgage expenses. The current owner lived upstairs while her aging parent lived on the main living level; also perfect for an adult child. Or you could make a few modifications to the upstairs level and convert it to a single family home. This cozy home has been lovingly cared for by its owner of 42 years ~ new Buderus gas boiler in 2011, roof @ 10 years old, updated electrical, insulation added in 2011, vinyl siding for easy maintenance. Spacious rooms. Move in and make changes if desired. Close to town center shops, eateries, Fine Arts Theatre, Library, Art Studios and the bike trail that takes you to the S. Acton commuter train.
Last Agent to Sell the Property
Barrett Sotheby's International Realty Listed on: 04/25/2019
We collect this data history from publicly available records. To have your information removed, we recommend requesting removal directly through your county’s website.
Kelly Espinola
Keller Williams Realty-Merrimack
(351) 215-0914
142 Total Sales
1 in Maynard
$715,000 Price
Kelly Dimbat
Lamacchia Realty, Inc.
(781) 557-4147
118 Total Sales
1 in Maynard
$600,000 Price
Gary Rogers
RE/MAX On the Charles
(857) 663-0335
67 Total Sales
2 in Maynard
$465K - $775K Price Range
Rhonda Stone
Keller Williams Realty-Merrimack
(978) 850-3159
206 Total Sales
3 in Maynard
$450K - $625K Price Range
The Baker Team .
Keller Williams Realty
(781) 661-5797
94 Total Sales
1 in Maynard
$430,000 Price
Aura Gauthier
ERA Key Realty Services - Distinctive Group
(774) 545-8019
35 Total Sales
3 in Maynard
$478K - $745K Price Range
We collect this data history from publicly available records. To have your information removed, we recommend requesting removal directly through your county’s website.
| Date | Buyer | Sale Price | Title Company |
|---|---|---|---|
| $305,000 | -- | ||
| Linteri Louise G | -- | -- | |
| Linteri Louise G | -- | -- |
We collect this data history from publicly available records. To have your information removed, we recommend requesting removal directly through your county’s website.
| Date | Status | Borrower | Loan Amount |
|---|---|---|---|
| Open | $274,000 | ||
| Closed | Killar Myles B | $274,500 |
We collect this data history from publicly available records. To have your information removed, we recommend requesting removal directly through your county’s website.
| Date | Event | Price | List to Sale | Price per Sq Ft |
|---|---|---|---|---|
| 06/20/2019 06/20/19 | Sold | $305,000 | +1.7% | $183 / Sq Ft |
| 05/01/2019 05/01/19 | Pending | -- | -- | -- |
| 04/25/2019 04/25/19 | For Sale | $299,900 | -- | $179 / Sq Ft |
We collect this data history from publicly available records. To have your information removed, we recommend requesting removal directly through your county’s website.
| Year | Tax Paid | Tax Assessment Tax Assessment Total Assessment is a certain percentage of the fair market value that is determined by local assessors to be the total taxable value of land and additions on the property. | Land | Improvement |
|---|---|---|---|---|
| 2025 | $7,867 | $441,200 | $246,600 | $194,600 |
| 2024 | $7,200 | $402,700 | $234,800 | $167,900 |
| 2023 | $7,026 | $370,400 | $220,400 | $150,000 |
| 2022 | $6,862 | $334,400 | $191,700 | $142,700 |
| 2021 | $6,658 | $330,400 | $186,900 | $143,500 |
| 2020 | $7,053 | $341,700 | $182,100 | $159,600 |
| 2019 | $6,543 | $311,000 | $160,500 | $150,500 |
| 2018 | $6,104 | $269,600 | $140,900 | $128,700 |
| 2017 | $5,934 | $269,600 | $140,900 | $128,700 |
| 2016 | $5,729 | $269,600 | $140,900 | $128,700 |
| 2015 | $5,763 | $258,300 | $110,400 | $147,900 |
| 2014 | $5,575 | $250,100 | $105,400 | $144,700 |
Seller's Agent in 2019
Mary Brannelly
Barrett Sotheby's International Realty
(978) 263-1166
57 Total Sales
Buyer's Agent in 2019
Dave DiGregorio Jr.
Coldwell Banker Realty - Waltham
(617) 909-7888
490 Total Sales
Source: MLS Property Information Network (MLS PIN)
MLS Number: 72488262
APN: MAYN-000015-000000-000300
Disclaimer: Certain information contained herein is derived from information provided by parties other than Homes.com. All information provided is deemed reliable, but is not guaranteed to be accurate and should be independently verified.
The property listing data and information, or the Images, set forth herein were provided to MLS Property Information Network, Inc. from third party sources, including sellers, lessors and public records, and were compiled by MLS Property Information Network, Inc. The property listing data and information, and the Images, are for the personal, non-commercial use of consumers having a good faith interest in purchasing or leasing listed properties of the type displayed to them and may not be used for any purpose other than to identify prospective properties which such consumers may have a good faith interest in purchasing or leasing. MLS Property Information Network, Inc. and its subscribers disclaim any and all representations and warranties as to the accuracy of the property listing data and information, or as to the accuracy of any of the Images, set forth herein.
Ask me questions while you tour the home.