
Larissa DeBerry
Teems & Teems Realty
(762) 235-7136
104 Total Sales
2 in Chickamauga
$510,000 Price Range
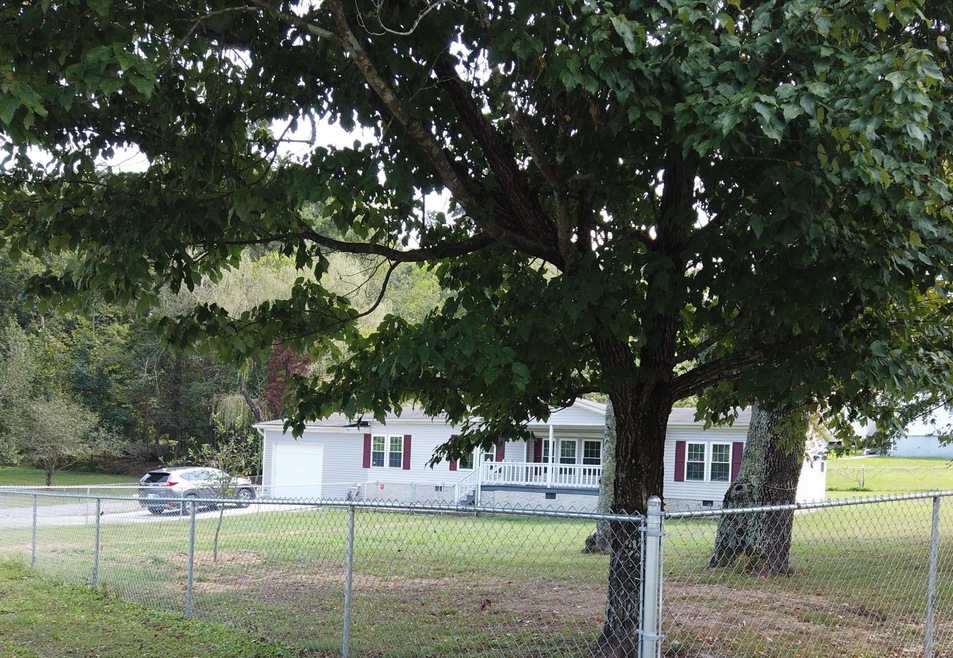
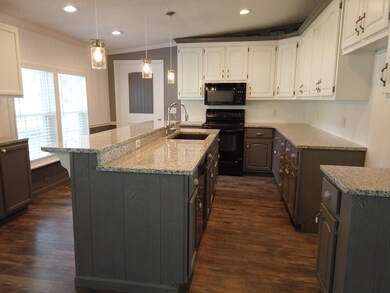
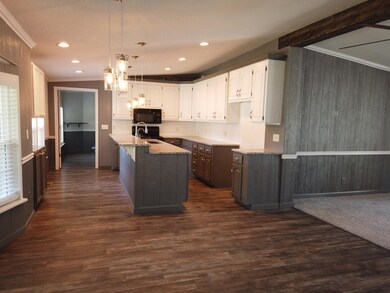
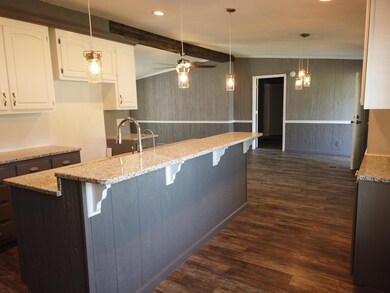
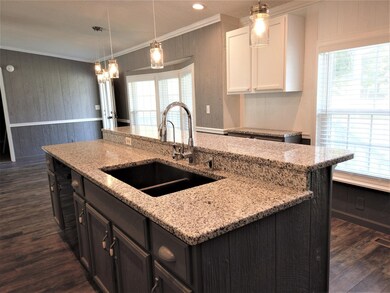
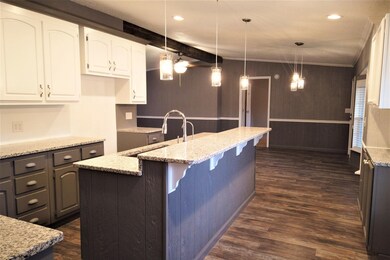
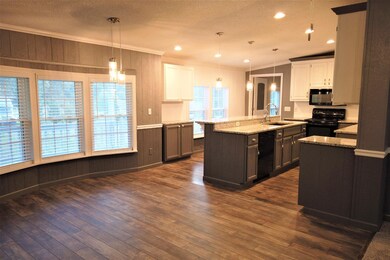
Motivated sellers. All offers considered. Sellers willing to help in buyers closing cost with acceptable offer. Do you have extended family that you care for? Need a mother-in-law suite or have a teenager that wants their privacy? This adorable home offers just that. Two bedrooms, den area, and bath can be closed off for privacy from the main area and master bedroom on the opposite end of the home. Are you looking for all the upgrades but not the price? Beautiful farmhouse kitchen with granite counter-tops and the master en suite is tastefully done showcasing a double walk-in tile shower with two shower-heads. The size of the walk-in closet will accommodate all of his and her shoes and clothes. This de-titled manufactured home is sitting on .70 acres and has accommodations for your furry friends with a huge fenced in yard and doggy door entering a sun-room completely separated from the living quarters which is heated and cooled. Almost every wall, floor, light, and window have been renovated. Love natural light? You will love the 19 windows, 13 of which are brand new high efficient windows. Want to stay dry in the rain when carrying in groceries? Park in the single garage which is deep enough to pull in a long bed truck. Less than 10 miles from St. Elmo, this is a great location for those of you who may work in Chattanooga, but want to live in the country! Make your appointment today. This one won't last long! Owner/Agent
Last Agent to Sell the Property
Essential Real Estate License #346011 Listed on: 08/07/2026
Larissa DeBerry
Teems & Teems Realty
(762) 235-7136
104 Total Sales
2 in Chickamauga
$510,000 Price Range
Melissa McKinsey
Keller Williams Realty
(423) 564-6166
92 Total Sales
1 in Chickamauga
$9,450 Price
Ginger King
Greater Chattanooga Realty, Keller Williams Realty
(762) 231-0648
133 Total Sales
2 in Chickamauga
$188K - $290K Price Range
Jennifer Nelis
Coldwell Banker Kinard Realty
(423) 401-2463
105 Total Sales
2 in Chickamauga
$205K - $550K Price Range
Emily Snodgrass
Coldwell Banker Kinard Realty - Dalton
(762) 760-2582
104 Total Sales
3 in Chickamauga
$174,800 Price Range
Ward Sibold
Keller Williams Summit Realty
(706) 944-8205
100 Total Sales
1 in Chickamauga
$227,000 Price
We collect this data history from publicly available records. To have your information removed, we recommend requesting removal directly through your county’s website.
| Date | Buyer | Sale Price | Title Company |
|---|---|---|---|
| $129,900 | -- | ||
| Moore Robert Lee | $25,000 | -- | |
| Ellis Deborah | -- | -- | |
| Ellis Terry W | $63,500 | -- | |
| Pinson Norma W | $11,300 | -- | |
| Arnold Mary Jeanne | -- | -- |
We collect this data history from publicly available records. To have your information removed, we recommend requesting removal directly through your county’s website.
| Date | Status | Borrower | Loan Amount |
|---|---|---|---|
| Previous Owner | $6,350 |
We collect this data history from publicly available records. To have your information removed, we recommend requesting removal directly through your county’s website.
| Date | Event | Price | List to Sale | Price per Sq Ft |
|---|---|---|---|---|
| 11/22/2019 11/22/19 | Sold | $129,900 | -3.7% | $72 / Sq Ft |
| 10/27/2019 10/27/19 | Pending | -- | -- | -- |
| 09/13/2019 09/13/19 | For Sale | $134,900 | -- | $75 / Sq Ft |
We collect this data history from publicly available records. To have your information removed, we recommend requesting removal directly through your county’s website.
| Year | Tax Paid | Tax Assessment Tax Assessment Total Assessment is a certain percentage of the fair market value that is determined by local assessors to be the total taxable value of land and additions on the property. | Land | Improvement |
|---|---|---|---|---|
| 2025 | $610 | $20,243 | $8,579 | $11,664 |
| 2024 | $628 | $20,451 | $9,177 | $11,274 |
| 2023 | $588 | $18,160 | $8,194 | $9,966 |
| 2022 | $410 | $11,858 | $1,892 | $9,966 |
| 2021 | $433 | $11,789 | $1,892 | $9,897 |
| 2020 | $487 | $11,957 | $1,892 | $10,065 |
| 2019 | $387 | $10,055 | $2,046 | $8,009 |
| 2018 | $266 | $10,055 | $2,046 | $8,009 |
| 2017 | $60 | $10,055 | $2,046 | $8,009 |
| 2016 | $56 | $2,292 | $2,046 | $246 |
| 2015 | $89 | $3,426 | $3,180 | $246 |
| 2014 | $86 | $3,426 | $3,180 | $246 |
| 2013 | $266 | $3,425 | $3,180 | $245 |
Seller's Agent in 2026
Cindy Moore
Essential Real Estate
(256) 300-4421
40 Total Sales
Source: Realtracs
MLS Number: 2499724
Disclaimer: Certain information contained herein is derived from information provided by parties other than Homes.com. All information provided is deemed reliable, but is not guaranteed to be accurate and should be independently verified.
All data is obtained from various sources and may not have been verified by broker or MLS GRID. Supplied Open House Information is subject to change without notice. All information should be independently reviewed and verified for accuracy. Properties may or may not be listed by the office/agent presenting the information. Some IDX listings have been excluded from this website.
Listings courtesy of Realtracs as distributed by MLS GRID.
Listing Information presented by local MLS brokerage: Ten-X, LLC dba Homes.com, local broker - Arlene Richardson - 888-952-6393 - 17600 Laguna Canyon Rd, Irvine, CA 92618.
Based on information submitted to the MLS GRID
Ask me questions while you tour the home.