
Pat Baker
Realty Executives Boston West
(774) 469-2507
18 Total Sales
1 in Holbrook
$576,000 Price
Estimated Value: $518,797
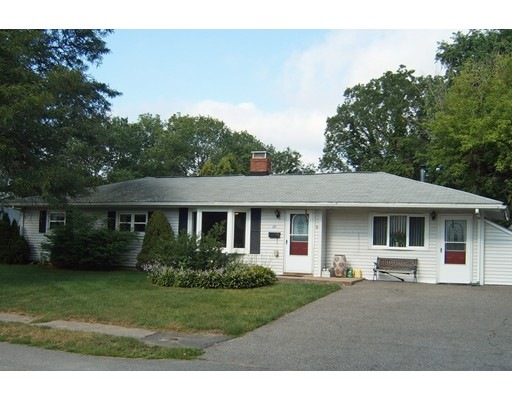
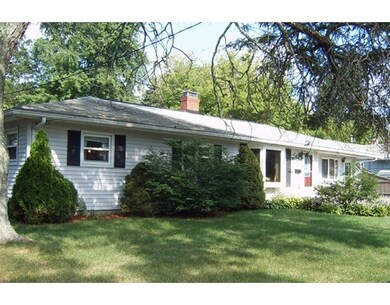
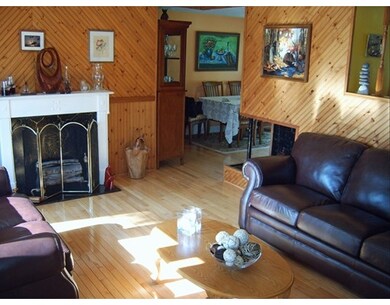
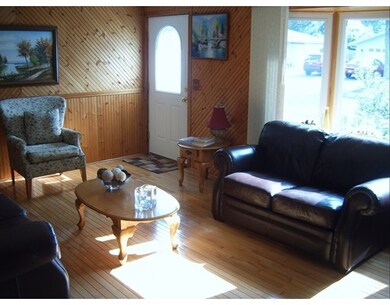

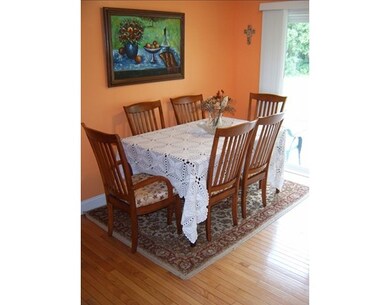
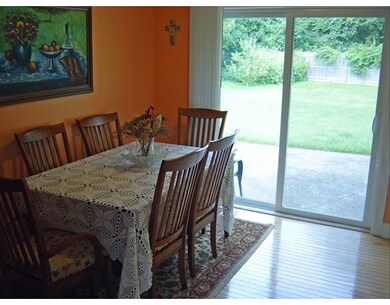
Beautiful ranch on quiet side street off Rte 139 features 7 rooms, 3 bedrooms, and one full bath including dining room with glass sliders to large stockade fenced back yard, living room with wood walls and a picture window, an eat-in-kitchen with granite countertops, and a family room with recessed lighting and French doors to yard. The flooring is polished hardwood except for the bedrooms which are wall-to-wall carpeting. The house has vinyl replacement windows, central air conditioning and is in mint condition. Move right in!
Last Agent to Sell the Property
Robert Stikeleather
Stikeleather Real Estate License #450000144 Listed on: 08/20/2015
Home Type
Single Family
Year Built
1956
Lot Details
0.32 Acres
We collect this data history from publicly available records. To have your information removed, we recommend requesting removal directly through your county’s website.
Pat Baker
Realty Executives Boston West
(774) 469-2507
18 Total Sales
1 in Holbrook
$576,000 Price
Marcy Fasano
Dream Home Realty
(774) 220-3314
57 Total Sales
1 in Holbrook
$335,000 Price
Jeannie Cullati
The Firm
(774) 504-2979
38 Total Sales
1 in Holbrook
$545,900 Price
Dawn Bongiorno
Keller Williams Realty Boston South West
(774) 355-5747
50 Total Sales
2 in Holbrook
$365K - $535K Price Range
Jonathan Marsh
At Home Real Estate Group, Inc
(857) 763-5409
14 Total Sales
1 in Holbrook
$495,000 Price
Nanafatima Martins
Fathom Realty MA
(781) 926-1337
9 Total Sales
1 in Holbrook
$540,000 Price
We collect this data history from publicly available records. To have your information removed, we recommend requesting removal directly through your county’s website.
| Date | Buyer | Sale Price | Title Company |
|---|---|---|---|
| $269,900 | -- | ||
| Barbosa Julia | $252,000 | -- | |
| Martin Deborah | $104,000 | -- |
We collect this data history from publicly available records. To have your information removed, we recommend requesting removal directly through your county’s website.
| Date | Status | Borrower | Loan Amount |
|---|---|---|---|
| Open | -- | $256,405 | |
| Previous Owner | Barbosa Julia | $256,000 | |
| Previous Owner | Barbosa Julia | $252,000 | |
| Previous Owner | Barbosa Julia | $240,000 | |
| Previous Owner | Barbosa Julia | $19,400 | |
| Previous Owner | Barbosa Julia | $220,000 |
We collect this data history from publicly available records. To have your information removed, we recommend requesting removal directly through your county’s website.
| Year | Tax Paid | Tax Assessment Tax Assessment Total Assessment is a certain percentage of the fair market value that is determined by local assessors to be the total taxable value of land and additions on the property. | Land | Improvement |
|---|---|---|---|---|
| 2025 | $61 | $460,200 | $275,000 | $185,200 |
| 2024 | $5,732 | $426,500 | $250,000 | $176,500 |
| 2023 | $6,058 | $393,900 | $227,300 | $166,600 |
| 2022 | $5,607 | $340,000 | $197,600 | $142,400 |
| 2021 | $5,438 | $315,800 | $181,100 | $134,700 |
| 2020 | $5,465 | $297,500 | $169,300 | $128,200 |
| 2019 | $5,501 | $282,700 | $161,200 | $121,500 |
| 2018 | $5,397 | $261,100 | $144,000 | $117,100 |
| 2017 | $5,095 | $243,800 | $131,100 | $112,700 |
| 2016 | $4,572 | $232,800 | $131,100 | $101,700 |
| 2015 | $4,100 | $214,900 | $118,200 | $96,700 |
| 2014 | $3,739 | $199,200 | $107,500 | $91,700 |
RS
Seller's Agent in 2015
Robert Stikeleather
Stikeleather Real Estate
Buyer's Agent in 2015
Nannette Parziale
Colonial Realty Group - South Shore
(781) 834-4311
18 Total Sales
Source: MLS Property Information Network (MLS PIN)
MLS Number: 71892162
APN: HOLB-000022-000000-000035
Disclaimer: Certain information contained herein is derived from information provided by parties other than Homes.com. All information provided is deemed reliable, but is not guaranteed to be accurate and should be independently verified.
The property listing data and information, or the Images, set forth herein were provided to MLS Property Information Network, Inc. from third party sources, including sellers, lessors and public records, and were compiled by MLS Property Information Network, Inc. The property listing data and information, and the Images, are for the personal, non-commercial use of consumers having a good faith interest in purchasing or leasing listed properties of the type displayed to them and may not be used for any purpose other than to identify prospective properties which such consumers may have a good faith interest in purchasing or leasing. MLS Property Information Network, Inc. and its subscribers disclaim any and all representations and warranties as to the accuracy of the property listing data and information, or as to the accuracy of any of the Images, set forth herein.
Ask me questions while you tour the home.