
Paul Mucci
Coldwell Banker Realty
(347) 796-2711
40 Total Sales
1 in Long Hill
$379,900 Price
Estimated Value: $818,917 - $847,000
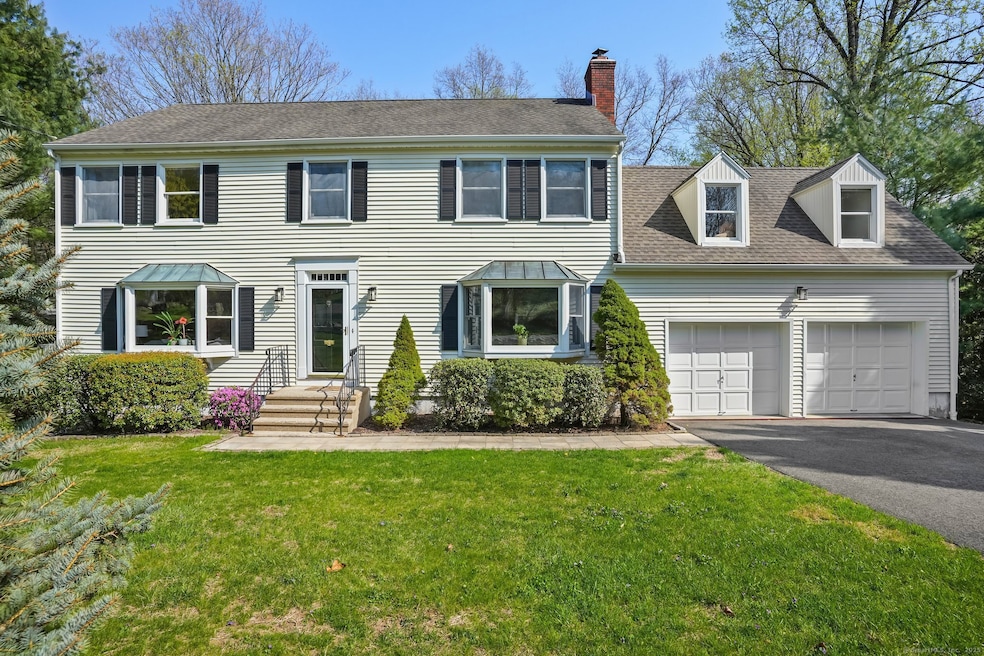
**Highest and Best offers due Monday 5/5 at 6pm** Welcome to this charming Tashua Colonial tucked away on a quiet cul-de-sac, just steps from Tashua Elementary School! This warm and inviting home has everything you're looking for. The main level features a bright living room with a bay window and hardwood floors, a formal dining room perfect for special occasions, and a spacious eat-in kitchen with a center island, granite counters, and a sunny dining area framed by another bay window. The cheerful family room offers a wood-burning fireplace - perfect for cozy winter nights. Enjoy indoor/outdoor living in the cathedral-ceiling three-season porch, ideal for relaxing almost year-round. A convenient half bath and laundry area complete the main floor. Upstairs, the primary bedroom offers large closets and a skylit bathroom with a hydro tub, shower, and Corian vanity. Three additional generous bedrooms and a full hall bath provide plenty of space for family and guests. The large bonus room above the garage is ready for whatever you need - home office, workout room, hobby space, or playroom! Plus, the walkout lower level offers great potential for even more living space and opens to a patio overlooking a private backyard - perfect for summer BBQs, games, or simply relaxing. This is a wonderful opportunity to own a well-cared-for home in one of Trumbull's favorite neighborhoods. Come take a look - you'll feel right at home!
Last Agent to Sell the Property
Houlihan Lawrence License #RES.0811657 Listed on: 04/22/2025
We collect this data history from publicly available records. To have your information removed, we recommend requesting removal directly through your county’s website.
Paul Mucci
Coldwell Banker Realty
(347) 796-2711
40 Total Sales
1 in Long Hill
$379,900 Price
Alan Stewart Jr.
ASJ Realty Partners
(475) 471-0680
151 Total Sales
2 in Long Hill
$560K - $640K Price Range
Pam Toner
Berkshire Hathaway NE Prop.
(973) 604-2163
23 Total Sales
1 in Long Hill
$520,000 Price
Maria Graham-Baptist
Coldwell Banker Realty
(475) 258-7854
25 Total Sales
1 in Long Hill
$520,000 Price
Federico Martinez
Keller Williams Prestige Prop.
(475) 325-5386
195 Total Sales
1 in Long Hill
$500,000 Price
Sue Varrone
Coldwell Banker Realty
(475) 330-3425
121 Total Sales
1 in Long Hill
$650,000 Price
We collect this data history from publicly available records. To have your information removed, we recommend requesting removal directly through your county’s website.
| Date | Buyer | Sale Price | Title Company |
|---|---|---|---|
| $793,000 | -- | ||
| Sheehan Stephen J | $500,000 | None Available | |
| Nobili Thomas | $365,000 | -- |
We collect this data history from publicly available records. To have your information removed, we recommend requesting removal directly through your county’s website.
| Date | Status | Borrower | Loan Amount |
|---|---|---|---|
| Open | $393,000 | ||
| Closed | -- | $350,000 |
We collect this data history from publicly available records. To have your information removed, we recommend requesting removal directly through your county’s website.
| Date | Event | Price | List to Sale | Price per Sq Ft | Prior Sale |
|---|---|---|---|---|---|
| 07/29/2025 07/29/25 | Sold | $793,000 | +2.3% | $322 / Sq Ft | |
| 05/22/2025 05/22/25 | Pending | -- | -- | -- | |
| 05/03/2025 05/03/25 | For Sale | $775,000 | +55.0% | $314 / Sq Ft | |
| 10/16/2020 10/16/20 | Sold | $500,000 | 0.0% | $203 / Sq Ft | View Prior Sale |
| 08/28/2020 08/28/20 | Pending | -- | -- | -- | |
| 08/26/2020 08/26/20 | For Sale | $499,900 | -- | $203 / Sq Ft |
We collect this data history from publicly available records. To have your information removed, we recommend requesting removal directly through your county’s website.
| Year | Tax Paid | Tax Assessment Tax Assessment Total Assessment is a certain percentage of the fair market value that is determined by local assessors to be the total taxable value of land and additions on the property. | Land | Improvement |
|---|---|---|---|---|
| 2025 | $12,946 | $352,310 | $148,750 | $203,560 |
| 2024 | $12,580 | $352,310 | $148,750 | $203,560 |
| 2023 | $12,379 | $352,310 | $148,750 | $203,560 |
| 2022 | $12,179 | $352,310 | $148,750 | $203,560 |
| 2021 | $11,709 | $322,000 | $135,240 | $186,760 |
| 2020 | $11,484 | $322,000 | $135,240 | $186,760 |
| 2018 | $11,227 | $322,000 | $135,240 | $186,760 |
| 2017 | $11,019 | $322,000 | $135,240 | $186,760 |
| 2016 | $10,735 | $322,000 | $135,240 | $186,760 |
| 2015 | $11,002 | $328,700 | $135,200 | $193,500 |
| 2014 | $10,768 | $328,700 | $135,200 | $193,500 |
Seller's Agent in 2025
Robin Righter
Houlihan Lawrence
(203) 993-0027
47 Total Sales
Buyer's Agent in 2025
Ross Cotjanle
Houlihan Lawrence WD
(203) 401-1993
73 Total Sales
Seller's Agent in 2020
Jeff Craw
William Raveis Real Estate
(203) 218-3600
91 Total Sales
Source: SmartMLS
MLS Number: 24091151
APN: TRUM-000004D-000000-000198
Disclaimer: Certain information contained herein is derived from information provided by parties other than Homes.com. All information provided is deemed reliable, but is not guaranteed to be accurate and should be independently verified.
IDX information is provided exclusively for personal, non-commercial use, and may not be used for any purpose other than to identify prospective properties consumers may be interested in purchasing. Information is deemed reliable but not guaranteed.
Ask me questions while you tour the home.