
Mary Collins
Berkshire Hathaway NE Prop.
(959) 210-6341
149 Total Sales
1 in Thornton
$535,000 Price


Estimated Value: $419,000 - $460,433
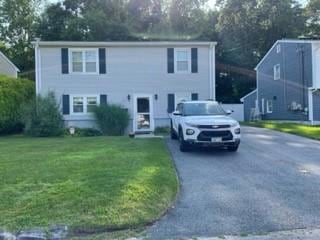
MUST SEE THIS CHARMING WELL MAINTAINED 3 BEDROOM 1 AND A HALF BATH RAISED RANCH WITH TONS OF EXTRAS! VINYL SIDED, EXTRA WIDE DRIVEWAY, UPDATED KITCHEN WITH BREAKFAST BAR, DINING AREA, BRIGHT & SPACIOUS LIVING ROOM, HALF BATH, FOUR SEASON ROOM WITH PELLET STOVE THAT LEADS OUT TO COVERED PATIO IN FENCED IN YARD WITH LARGE SHED. STORAGE/LAUNDRY ROOM/WORKSHOP OFF FOUR SEASON ROOM. THREE BEDROOMS UPSTAIRS WITH LOTS OF CLOSET SPACE & ATTIC
CLOSE TO EVERYTHING! SHOPPING, HIGHWAYS, CONVENIENCE STORES, RESTAURANTS, ETC.
Last Agent to Sell the Property
Laurie Turchetti
Redfin Corporation License #RES.0041181 Listed on: 07/26/2023
We collect this data history from publicly available records. To have your information removed, we recommend requesting removal directly through your county’s website.
Mary Collins
Berkshire Hathaway NE Prop.
(959) 210-6341
149 Total Sales
1 in Thornton
$535,000 Price
Joseph Caprara
REMAX Revolution
(401) 336-5825
88 Total Sales
4 in Thornton
$315K - $470K Price Range
Mandy Gruslin
Kazantzis Real Estate, LLC
(860) 530-6562
101 Total Sales
1 in Thornton
$380,000 Price
Marcy Fasano
Dream Home Realty
(774) 220-3314
56 Total Sales
3 in Thornton
$400K - $500K Price Range
Yvonne Sousa
LoKation Real Estate
(401) 645-4299
161 Total Sales
1 in Thornton
$420,000 Price
Ryan Traynor
REMAX Revolution
(401) 425-0414
81 Total Sales
2 in Thornton
$225K - $265K Price Range
We collect this data history from publicly available records. To have your information removed, we recommend requesting removal directly through your county’s website.
| Date | Buyer | Sale Price | Title Company |
|---|---|---|---|
| $390,000 | None Available | ||
| $205,000 | -- |
We collect this data history from publicly available records. To have your information removed, we recommend requesting removal directly through your county’s website.
| Date | Status | Borrower | Loan Amount |
|---|---|---|---|
| Open | $393,263 | ||
| Closed | $381,291 | ||
| Closed | $378,510 | ||
| Previous Owner | $155,000 | ||
| Previous Owner | $116,500 | ||
| Previous Owner | $46,200 | ||
| Closed | $50,400 | ||
| Closed | $150,000 | ||
| Closed | $50,000 |
We collect this data history from publicly available records. To have your information removed, we recommend requesting removal directly through your county’s website.
| Date | Event | Price | List to Sale | Price per Sq Ft |
|---|---|---|---|---|
| 09/05/2023 09/05/23 | Sold | $380,000 | -2.6% | $312 / Sq Ft |
| 07/26/2023 07/26/23 | For Sale | $390,000 | -- | $320 / Sq Ft |
We collect this data history from publicly available records. To have your information removed, we recommend requesting removal directly through your county’s website.
| Year | Tax Paid | Tax Assessment Tax Assessment Total Assessment is a certain percentage of the fair market value that is determined by local assessors to be the total taxable value of land and additions on the property. | Land | Improvement |
|---|---|---|---|---|
| 2025 | $4,698 | $300,800 | $82,900 | $217,900 |
| 2024 | $4,602 | $300,800 | $82,900 | $217,900 |
| 2023 | $4,602 | $300,800 | $82,900 | $217,900 |
| 2022 | $9,245 | $185,100 | $61,400 | $123,700 |
| 2021 | $4,302 | $185,100 | $61,400 | $123,700 |
| 2018 | $4,624 | $168,200 | $45,700 | $122,500 |
| 2016 | $6,117 | $168,200 | $45,700 | $122,500 |
| 2015 | $4,366 | $150,600 | $46,200 | $104,400 |
| 2014 | $4,330 | $150,600 | $46,200 | $104,400 |
| 2013 | $4,330 | $150,600 | $46,200 | $104,400 |
L
Seller's Agent in 2023
Laurie Turchetti
Redfin Corporation
M
Buyer's Agent in 2023
Michelle Pacheco
Home Easy Homes
(401) 241-5800
1 in this area
33 Total Sales
Source: State-Wide MLS
MLS Number: 1340181
APN: JOHN-000004-000000-000269
Disclaimer: Certain information contained herein is derived from information provided by parties other than Homes.com. All information provided is deemed reliable, but is not guaranteed to be accurate and should be independently verified.
IDX information is provided exclusively for personal, non-commercial use, and may not be used for any purpose other than to identify prospective properties consumers may be interested in purchasing. Information is deemed reliable but not guaranteed.
Copyright © 2026 State-Wide MLS, Inc. All rights reserved.
Ask me questions while you tour the home.