
Wendy Sampson
Lion Gate Real Estate, Inc.
(508) 501-1745
27 Total Sales
1 in West Wrentham
$912,500 Price
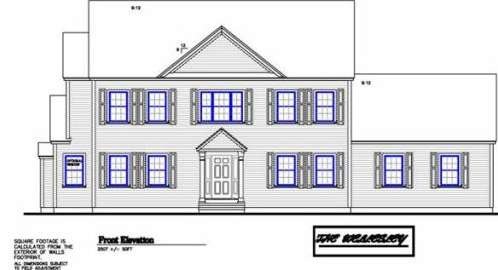

To Be Built Beautiful Colonial "The Wellesley"-With Plenty of Custom Touches and Unique Details!-Great Open Floor Plan. Maple & Granite Kitchen with Stainless,Large Open Fam.Room w/Gas Fireplace,DR w/Cust. Moulding,Formal Living Room w/coffered ceiling, Master Suite w/Spa-like bath & Huge Walk-In. 2nd Flr laundry,hardwd & tile,charming front farmer's porch.Highly Energy Efficient, 2x6,Green Bldng.Private,treed prof landscaped lot w/views and surrounded on 3 Sides By Open Space.
Last Buyer's Agent
Maggi Healy
Mountain Dog Development License #449530890
Home Type
Single Family
Year Built
2014
Lot Details
0.69 Acres
Wendy Sampson
Lion Gate Real Estate, Inc.
(508) 501-1745
27 Total Sales
1 in West Wrentham
$912,500 Price
Jennifer Gorman-Smith
RE/MAX Properties
(401) 652-6277
68 Total Sales
1 in West Wrentham
$882,500 Price
Robert Hadge
eXp Realty LLC - Corporate Office
(781) 737-7585
73 Total Sales
1 in West Wrentham
$1,355,000 Price
Heather Cunningham
Berkshire Hathaway HomeServices Evolution Properties
(508) 625-7272
56 Total Sales
1 in West Wrentham
$1,105,500 Price
Michelle Sebio Savje
Coldwell Banker Realty - Franklin
(508) 978-1752
37 Total Sales
1 in West Wrentham
$629,900 Price
Lisa Shestack
Keller Williams Elite
(339) 444-1343
99 Total Sales
1 in West Wrentham
$560,000 Price
We collect this data history from publicly available records. To have your information removed, we recommend requesting removal directly through your county’s website.
| Year | Tax Paid | Tax Assessment Tax Assessment Total Assessment is a certain percentage of the fair market value that is determined by local assessors to be the total taxable value of land and additions on the property. | Land | Improvement |
|---|---|---|---|---|
| 2025 | $442 | $13,800 | $0 | $0 |
| 2024 | $442 | $12,900 | $0 | $0 |
| 2023 | $409 | $22,380 | $0 | $0 |
| 2022 | $667 | $19,320 | $0 | $0 |
| 2021 | $686 | $19,880 | $0 | $0 |
| 2020 | $289 | $8,380 | $0 | $0 |
| 2019 | $287 | $8,320 | $0 | $0 |
| 2018 | $0 | $8,320 | $0 | $0 |
| 2017 | $0 | $8,600 | $0 | $0 |
| 2016 | -- | $0 | $0 | $0 |
| 2015 | -- | $0 | $0 | $0 |
| 2014 | -- | $0 | $0 | $0 |
JM
Seller's Agent in 2014
John McTernan
Mountain Dog Development
1 Total Sale
MH
Buyer's Agent in 2014
Maggi Healy
Mountain Dog Development
Source: MLS Property Information Network (MLS PIN)
MLS Number: 71660325
Disclaimer: Certain information contained herein is derived from information provided by parties other than Homes.com. All information provided is deemed reliable, but is not guaranteed to be accurate and should be independently verified.
The property listing data and information, or the Images, set forth herein were provided to MLS Property Information Network, Inc. from third party sources, including sellers, lessors and public records, and were compiled by MLS Property Information Network, Inc. The property listing data and information, and the Images, are for the personal, non-commercial use of consumers having a good faith interest in purchasing or leasing listed properties of the type displayed to them and may not be used for any purpose other than to identify prospective properties which such consumers may have a good faith interest in purchasing or leasing. MLS Property Information Network, Inc. and its subscribers disclaim any and all representations and warranties as to the accuracy of the property listing data and information, or as to the accuracy of any of the Images, set forth herein.
Ask me questions while you tour the home.