
Linda Rosenthall
Rosenthall Realty Group LLC
(603) 769-8583
69 Total Sales
2 in Milford
$205K - $440K Price Range


Estimated Value: $287,000 - $309,789
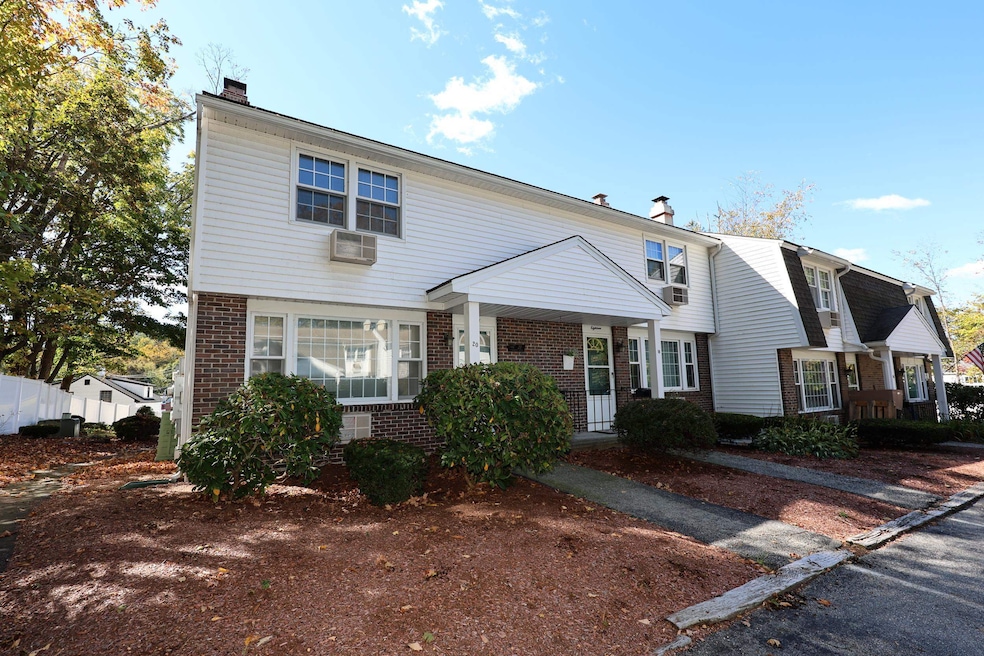
Welcome to your perfect blend of quiet comfort and downtown convenience! This charming 2 bedroom, 1.5 bath end-unit condo offers 1,240 square feet of move-in ready living space on a peaceful dead-end street. The first floor features an inviting eat-in kitchen that flows to your private deck, perfect for morning coffee or evening relaxation, plus a convenient half bath and comfortable living space. The partially finished basement provides versatile space for a home office or media room, with ample storage and in-unit washer and dryer. Upstairs you'll find two spacious bedrooms with generous closets and a full bath. The condo comes with two assigned parking spots and pets are welcomed! But the location is where this home truly shines! Just 4 minutes off Route 101 and a 15-minute walk to Milford's iconic Oval, you're in the heart of everything. Steps away you'll find Union Coffee Shop, Wadleigh Memorial Library, Unwined with the BEST rooftop dining, Amigos Mexican Restaurant, The Riverhouse Cafe, while CVS and Ace Hardware are right across the street. Enjoy Milford's amazing antique shops, the famous Pumpkin Festival, and Saturday Farmers Markets. This end-unit provides the privacy and quiet of a retreat while keeping you connected to dining, shopping, and community events, plus easy commuter access. Don't miss this rare opportunity! OFFER DEADLINE FRIDAY 10/10 at 10am.
Last Agent to Sell the Property
LAER Realty Partners/Goffstown License #077338 Listed on: 10/02/2025
We collect this data history from publicly available records. To have your information removed, we recommend requesting removal directly through your county’s website.
Linda Rosenthall
Rosenthall Realty Group LLC
(603) 769-8583
69 Total Sales
2 in Milford
$205K - $440K Price Range
Carol Woods
Woods Real Estate
(351) 208-2080
6 Total Sales
1 in Milford
$520,000 Price
David Deysher
Coldwell Banker Realty
(844) 957-3734
14 Total Sales
4 in Milford
$360K - $550K Price Range
Debra Beaudry
BHG Masiello Bedford
(603) 255-4713
88 Total Sales
1 in Milford
$410,000 Price
Linda Gray
Perfect Choice Properties, Inc.
(855) 591-1806
37 Total Sales
2 in Milford
$230K - $315K Price Range
Mary Ann Shepard
Monadnock Region Real Estate Group, LLC
(833) 689-0026
63 Total Sales
3 in Milford
$160K - $565K Price Range
We collect this data history from publicly available records. To have your information removed, we recommend requesting removal directly through your county’s website.
| Date | Buyer | Sale Price | Title Company |
|---|---|---|---|
| $182,000 | None Available | ||
| $129,933 | -- | ||
| -- | -- | ||
| $76,700 | -- | ||
| $119,600 | -- |
We collect this data history from publicly available records. To have your information removed, we recommend requesting removal directly through your county’s website.
| Date | Status | Borrower | Loan Amount |
|---|---|---|---|
| Open | $60,000 | ||
| Open | $173,000 | ||
| Closed | $172,900 | ||
| Previous Owner | $103,000 | ||
| Previous Owner | $36,000 | ||
| Previous Owner | $20,000 | ||
| Previous Owner | $139,000 |
We collect this data history from publicly available records. To have your information removed, we recommend requesting removal directly through your county’s website.
| Date | Event | Price | List to Sale | Price per Sq Ft | Prior Sale |
|---|---|---|---|---|---|
| 11/05/2025 11/05/25 | Sold | $295,000 | 0.0% | $238 / Sq Ft | |
| 10/02/2025 10/02/25 | For Sale | $295,000 | +62.1% | $238 / Sq Ft | |
| 08/25/2020 08/25/20 | Sold | $182,000 | +8.3% | $190 / Sq Ft | View Prior Sale |
| 06/16/2020 06/16/20 | Pending | -- | -- | -- | |
| 06/10/2020 06/10/20 | For Sale | $168,000 | +29.3% | $175 / Sq Ft | |
| 06/29/2017 06/29/17 | Sold | $129,900 | -7.1% | $130 / Sq Ft | View Prior Sale |
| 05/15/2017 05/15/17 | Pending | -- | -- | -- | |
| 03/09/2017 03/09/17 | For Sale | $139,900 | -- | $140 / Sq Ft |
We collect this data history from publicly available records. To have your information removed, we recommend requesting removal directly through your county’s website.
| Year | Tax Paid | Tax Assessment Tax Assessment Total Assessment is a certain percentage of the fair market value that is determined by local assessors to be the total taxable value of land and additions on the property. | Land | Improvement |
|---|---|---|---|---|
| 2025 | $5,119 | $197,400 | $0 | $197,400 |
| 2024 | $4,672 | $197,400 | $0 | $197,400 |
| 2023 | $4,376 | $197,400 | $0 | $197,400 |
| 2022 | $4,104 | $197,400 | $0 | $197,400 |
| 2021 | $3,978 | $197,400 | $0 | $197,400 |
| 2020 | $3,359 | $132,400 | $0 | $132,400 |
| 2019 | $3,438 | $132,400 | $0 | $132,400 |
| 2018 | $3,917 | $134,000 | $0 | $134,000 |
| 2017 | $3,938 | $134,000 | $0 | $134,000 |
| 2016 | $3,881 | $134,000 | $0 | $134,000 |
| 2015 | $3,690 | $129,200 | $0 | $129,200 |
| 2014 | $3,527 | $129,200 | $0 | $129,200 |
| 2013 | $3,485 | $129,200 | $0 | $129,200 |
Seller's Agent in 2025
Casey Wright Leach
LAER Realty Partners/Goffstown
(518) 928-7824
11 Total Sales
Buyer's Agent in 2025
Karen Rivard
EXP Realty
(603) 867-5883
114 Total Sales
Seller's Agent in 2020
Robert Nicosia
Arris Realty
(603) 400-4947
10 Total Sales
R
Buyer's Agent in 2020
RachNH Realty Group
Keller Williams Realty-Metropolitan
(978) 494-4989
391 Total Sales
P
Seller's Agent in 2017
Peter Russell
Coldwell Banker Realty Nashua
(603) 673-4000
23 Total Sales
Buyer's Agent in 2017
Susan Crush
EXP Realty
(603) 345-6434
36 Total Sales
Source: PrimeMLS
MLS Number: 5064024
APN: MFRD-000030-000002-C000000-000011
Disclaimer: Certain information contained herein is derived from information provided by parties other than Homes.com. All information provided is deemed reliable, but is not guaranteed to be accurate and should be independently verified.
Copyright 2026 PrimeMLS, Inc. All rights reserved. This information is deemed reliable, but not guaranteed. The data relating to real estate displayed on this display comes in part from the IDX Program of PrimeMLS. The information being provided is for consumers’ personal, non-commercial use and may not be used for any purpose other than to identify prospective properties consumers may be interested in purchasing.
Ask me questions while you tour the home.