
Debbie McCabe
BHHS Fox & Roach Wayne-Devon
(484) 572-3846
20 Total Sales
2 in Newtown Square
$628K - $1.3M Price Range
Estimated Value: $1,459,980
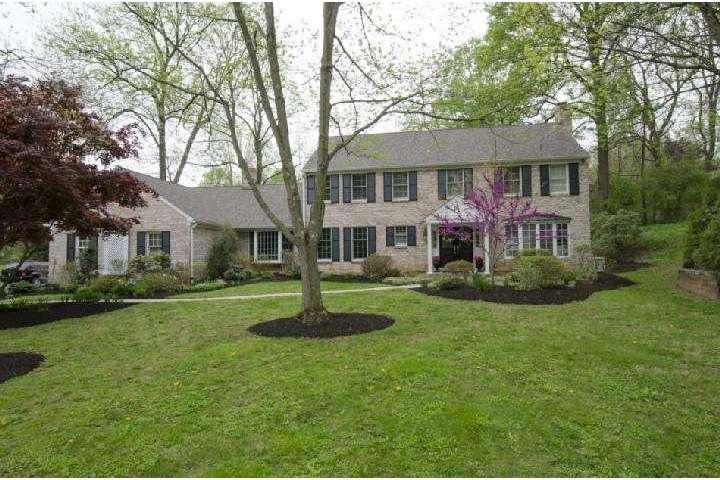
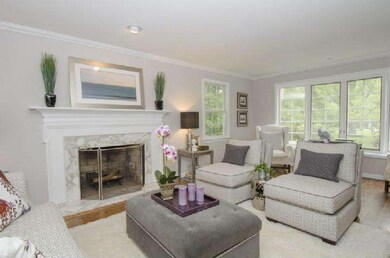
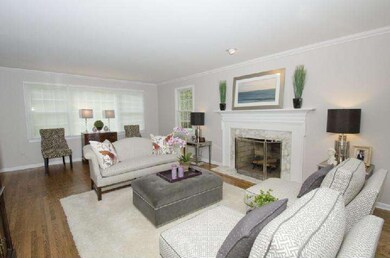
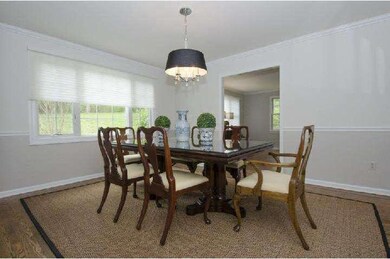
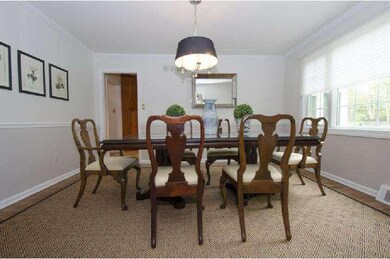
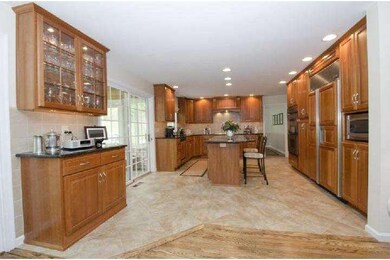
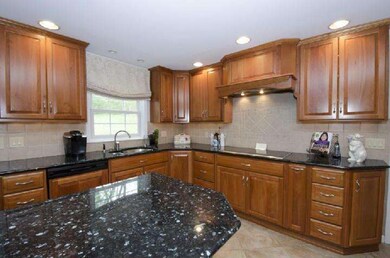
This classic Colonial home is a professionally landscaped oasis, with an open floor plan ideal for entertaining. Extensive interior renovations, including kitchen and bathrooms; low-maintenance exterior; and tasteful, high-end upgrades make this comfortable home perfect for today's lifestyle. Situated in an established neighborhood with mature landscaping, this convenient location offers proximity to the Bryn Mawr Train Station and all Main Line restaurants and shopping.
Last Agent to Sell the Property
(610) 527-6400 frank.may@foxroach.com BHHS Fox & Roach-Rosemont Listed on: 05/15/2014
We collect this data history from publicly available records. To have your information removed, we recommend requesting removal directly through your county’s website.
Debbie McCabe
BHHS Fox & Roach Wayne-Devon
(484) 572-3846
20 Total Sales
2 in Newtown Square
$628K - $1.3M Price Range
Pat Harvey
RE/MAX Town & Country
(484) 643-4639
98 Total Sales
1 in Newtown Square
$647,500 Price
Lynn Berger
BHHS Fox & Roach-Haverford
(484) 922-9493
32 Total Sales
3 in Newtown Square
$375K - $575K Price Range
Megan McGowan
BHHS Fox & Roach Wayne-Devon
(484) 922-9157
79 Total Sales
10 in Newtown Square
$737K - $1.9M Price Range
Sara Moyher-Pinkerton
Compass RE
(484) 978-8170
23 Total Sales
1 in Newtown Square
$2,207,000 Price
Nick DeLuca
Coldwell Banker Realty
(610) 510-8958
159 Total Sales
1 in Newtown Square
$525,000 Price
We collect this data history from publicly available records. To have your information removed, we recommend requesting removal directly through your county’s website.
| Date | Buyer | Sale Price | Title Company |
|---|---|---|---|
| $730,000 | Title Resources Guaranty Co | ||
| $670,000 | Stewart Title Guaranty Co | ||
| $481,500 | T A Title Insurance Company | ||
| -- | -- |
We collect this data history from publicly available records. To have your information removed, we recommend requesting removal directly through your county’s website.
| Date | Status | Borrower | Loan Amount |
|---|---|---|---|
| Open | $510,400 | ||
| Closed | $584,000 | ||
| Previous Owner | $502,500 |
We collect this data history from publicly available records. To have your information removed, we recommend requesting removal directly through your county’s website.
| Date | Event | Price | List to Sale | Price per Sq Ft | Prior Sale |
|---|---|---|---|---|---|
| 08/04/2014 08/04/14 | Sold | $730,000 | -1.7% | $241 / Sq Ft | |
| 06/15/2014 06/15/14 | Pending | -- | -- | -- | |
| 05/15/2014 05/15/14 | For Sale | $742,500 | +10.8% | $246 / Sq Ft | |
| 09/27/2012 09/27/12 | Sold | $670,000 | -4.1% | $222 / Sq Ft | View Prior Sale |
| 08/08/2012 08/08/12 | Pending | -- | -- | -- | |
| 08/08/2012 08/08/12 | For Sale | $699,000 | 0.0% | $231 / Sq Ft | |
| 08/05/2012 08/05/12 | Pending | -- | -- | -- | |
| 07/06/2012 07/06/12 | Price Changed | $699,000 | -6.4% | $231 / Sq Ft | |
| 03/19/2012 03/19/12 | For Sale | $747,000 | -- | $247 / Sq Ft |
We collect this data history from publicly available records. To have your information removed, we recommend requesting removal directly through your county’s website.
| Year | Tax Paid | Tax Assessment Tax Assessment Total Assessment is a certain percentage of the fair market value that is determined by local assessors to be the total taxable value of land and additions on the property. | Land | Improvement |
|---|---|---|---|---|
| 2026 | $11,719 | $639,540 | $214,960 | $424,580 |
| 2025 | $10,643 | $639,540 | $214,960 | $424,580 |
| 2024 | $10,643 | $639,540 | $214,960 | $424,580 |
| 2023 | $10,307 | $639,540 | $214,960 | $424,580 |
| 2022 | $10,082 | $639,540 | $214,960 | $424,580 |
| 2021 | $15,413 | $639,540 | $214,960 | $424,580 |
| 2020 | $9,727 | $354,600 | $99,010 | $255,590 |
| 2019 | $9,573 | $354,600 | $99,010 | $255,590 |
| 2018 | $9,468 | $354,600 | $0 | $0 |
| 2017 | $9,437 | $354,600 | $0 | $0 |
| 2016 | $1,946 | $354,600 | $0 | $0 |
| 2015 | $1,946 | $354,600 | $0 | $0 |
| 2014 | $1,946 | $354,600 | $0 | $0 |
Seller's Agent in 2014
Deborah Dorsey
BHHS Fox & Roach
(610) 724-2880
404 Total Sales
Seller Co-Listing Agent in 2014
Barbara Breen
BHHS Fox & Roach
(215) 962-0952
61 Total Sales
Buyer's Agent in 2014
Juli Lange
BHHS Fox & Roach
(610) 529-5546
18 Total Sales
Seller's Agent in 2012
Beth Coppola
BHHS Fox & Roach
(610) 283-9110
15 Total Sales
Source: Bright MLS
MLS Number: 1002928412
APN: 30-00-02190-11
Disclaimer: Certain information contained herein is derived from information provided by parties other than Homes.com. All information provided is deemed reliable, but is not guaranteed to be accurate and should be independently verified.
The data relating to real estate for sale on this website appears in part through the BRIGHT Internet Data Exchange program, a voluntary cooperative exchange of property listing data between licensed real estate brokerage firms, and is provided by BRIGHT through a licensing agreement.
Listing information is from various brokers who participate in the Bright MLS IDX program and not all listings may be visible on the site.
The property information being provided on or through the website is for the personal, non-commercial use of consumers and such information may not be used for any purpose other than to identify prospective properties consumers may be interested in purchasing.
Some properties which appear for sale on the website may no longer be available because they are for instance, under contract, sold or are no longer being offered for sale.
Property information displayed is deemed reliable but is not guaranteed.
Copyright 2026 Bright MLS, Inc.
Ask me questions while you tour the home.