
Irena Aistrop
LA ROSA REALTY LLC
(689) 215-4154
98 Total Sales
1 in Palm Coast
$402,990 Price

Estimated Value: $345,000 - $413,000
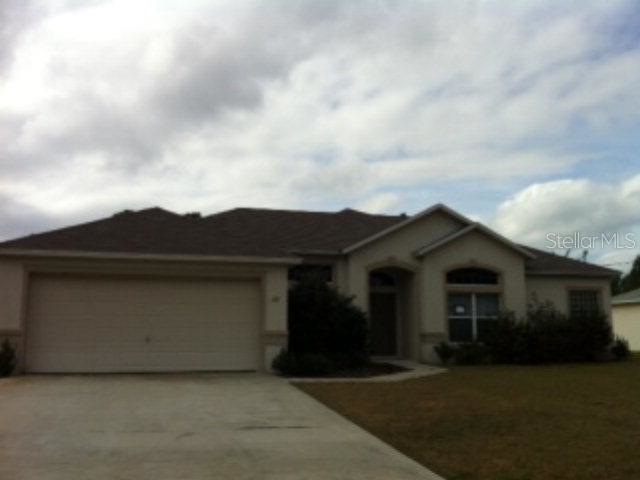
Great 3 Bed 2 Bath home located in Lehigh Woods with huge covered porch! The home features a Large Entry Foyer with a Living and Dining Room. The kitchen is very spacious with a Breakfast Bar and Nook. This is a Split Floor Plan and the Master Suite features His and Her Walk In Closets, His and Her Sinks and the Master Shower with Separate Garden Tub. Property is located conveniently to US-1 for a commute to Daytona Beach or St. Augustine.
Last Agent to Sell the Property
REALTY EXCHANGE, LLC License #3080128 Listed on: 02/15/2012
We collect this data history from publicly available records. To have your information removed, we recommend requesting removal directly through your county’s website.
Irena Aistrop
LA ROSA REALTY LLC
(689) 215-4154
98 Total Sales
1 in Palm Coast
$402,990 Price
Farzana Zalil
CHARLES RUTENBERG REALTY ORLANDO
(689) 219-5930
81 Total Sales
1 in Palm Coast
$514,900 Price
Kassandra Lopez
EXP REALTY LLC
(352) 717-8903
75 Total Sales
1 in Palm Coast
$382,423 Price
Alice Richardson
KELLER WILLIAMS RLTY FL. PARTN
(386) 261-7494
32 Total Sales
3 in Palm Coast
$415K - $617K Price Range
Parker Alter
ONE SOTHEBY'S INTERNATIONAL REALTY
(904) 867-2454
66 Total Sales
1 in Palm Coast
$445,000 Price
Stacy Coburn
EXP REALTY LLC
(833) 369-4224
41 Total Sales
4 in Palm Coast
$321K - $479K Price Range
We collect this data history from publicly available records. To have your information removed, we recommend requesting removal directly through your county’s website.
| Date | Buyer | Sale Price | Title Company |
|---|---|---|---|
| $148,000 | Agents Choice Title Llc | ||
| Le Thanh Long | -- | None Available | |
| Vando Kien | $107,000 | Citadel Title & Escrow Compa | |
| U S Bank National Association | -- | None Available | |
| Azov Yakov | $236,700 | Dba Palm Coast Abstract & Ti | |
| Masterpiece Homes Inc | $45,000 | Southern Title Hldg Co Llc | |
| Lim Orlando A | $12,400 | -- |
We collect this data history from publicly available records. To have your information removed, we recommend requesting removal directly through your county’s website.
| Date | Status | Borrower | Loan Amount |
|---|---|---|---|
| Open | $118,400 | ||
| Previous Owner | Le Thanh L | $60,000 | |
| Previous Owner | Azov Yakov | $213,000 |
We collect this data history from publicly available records. To have your information removed, we recommend requesting removal directly through your county’s website.
| Date | Event | Price | List to Sale | Price per Sq Ft |
|---|---|---|---|---|
| 03/23/2012 03/23/12 | Sold | $107,000 | +7.1% | $52 / Sq Ft |
| 03/22/2012 03/22/12 | Pending | -- | -- | -- |
| 02/15/2012 02/15/12 | For Sale | $99,900 | -- | $49 / Sq Ft |
We collect this data history from publicly available records. To have your information removed, we recommend requesting removal directly through your county’s website.
| Year | Tax Paid | Tax Assessment Tax Assessment Total Assessment is a certain percentage of the fair market value that is determined by local assessors to be the total taxable value of land and additions on the property. | Land | Improvement |
|---|---|---|---|---|
| 2025 | $2,188 | $201,683 | ||
| 2023 | $2,105 | $190,290 | $0 | $0 |
| 2022 | $2,055 | $184,747 | $0 | $0 |
| 2021 | $2,010 | $179,366 | $0 | $0 |
| 2020 | $1,996 | $176,889 | $0 | $0 |
| 2019 | $1,950 | $172,912 | $0 | $0 |
| 2018 | $1,928 | $169,688 | $0 | $0 |
| 2017 | $1,875 | $166,198 | $0 | $0 |
| 2016 | $1,282 | $135,951 | $0 | $0 |
| 2015 | $1,506 | $114,482 | $0 | $0 |
| 2014 | $1,510 | $113,573 | $0 | $0 |
Seller's Agent in 2012
Julie Sabine
REALTY EXCHANGE, LLC
(386) 931-6311
756 Total Sales
JS
Buyer's Agent in 2012
JAMES SCOLLINS (DR)
GOLD COAST REALTY
(386) 864-1200
Source: Stellar MLS
MLS Number: FC186894
APN: 07-11-31-7032-00780-0090
Disclaimer: Certain information contained herein is derived from information provided by parties other than Homes.com. All information provided is deemed reliable, but is not guaranteed to be accurate and should be independently verified.
All data is obtained from various sources and may not have been verified by broker or MLS GRID. Supplied Open House Information is subject to change without notice. All information should be independently reviewed and verified for accuracy. Properties may or may not be listed by the office/agent presenting the information. Some IDX listings have been excluded from this website. IDX information is provided exclusively for personal, non-commercial use, and may not be used for any purpose other than to identify prospective properties consumers may be interested in purchasing. Information is deemed reliable but not guaranteed.
Listings courtesy of Stellar MLS as distributed by MLS GRID.
Based on information submitted to the MLS GRID
Listing Information presented by local MLS brokerage: Ten-X - (888)-952-6393
Ask me questions while you tour the home.