NOT LISTED FOR SALE

Estimated Value: $387,896

2 Beds
2 Baths
1,630 Sq Ft
2005 Built

Sale Details

Date Sold: December 3, 2025

Last sale price $352,500 $216 Per Sq Ft

Est. 10% increase in value since last sale

Current estimated payment $3,202 / mo

41 Days on Market

Highlights

  • Wood Flooring
  • 5-minute walk to Mount Prospect Station
  • Elevator
  • Fairview Elementary School Rated 9+
  • Whirlpool Bathtub
  • 4-minute walk to Edwin and Elsie Meyn Busse Park

About This Home

As of December 2025

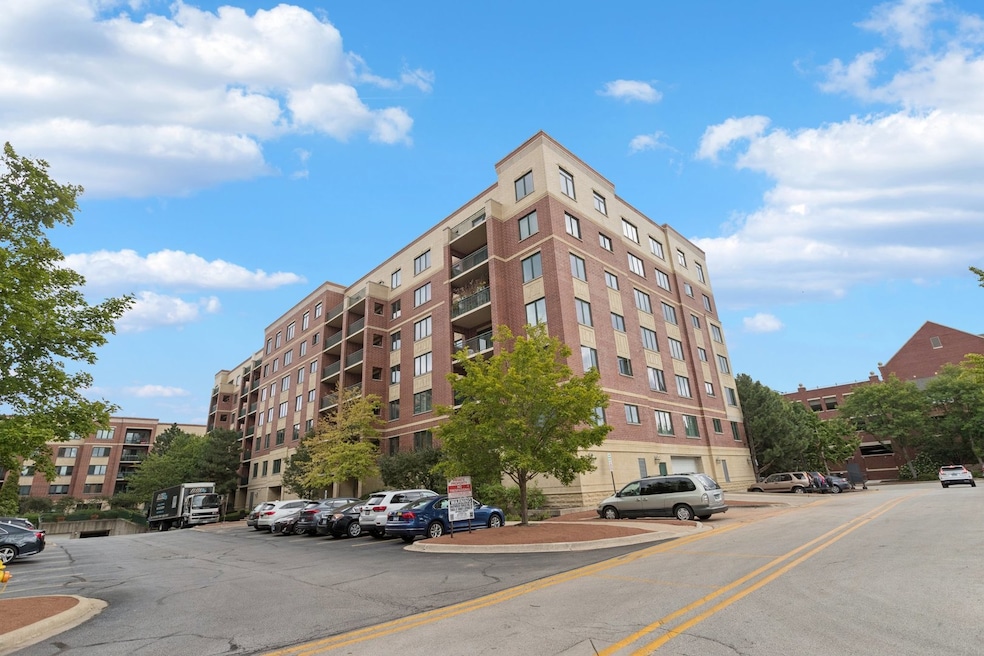
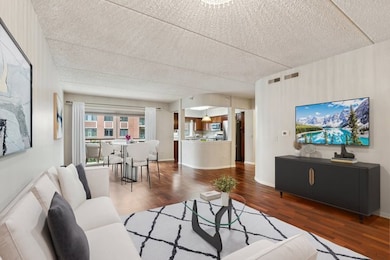
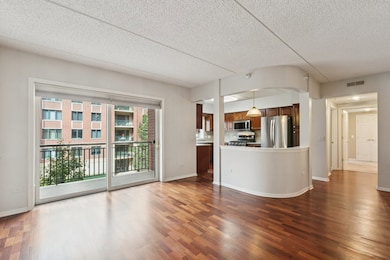
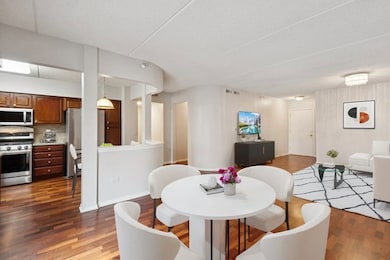
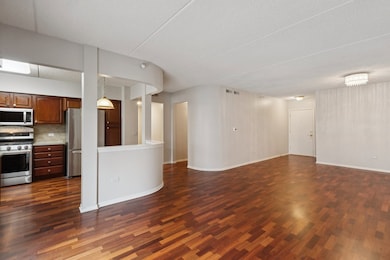
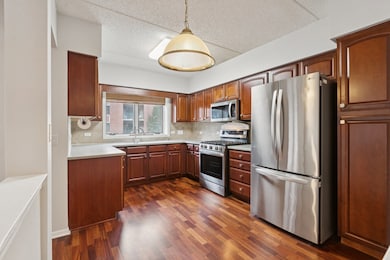
Welcome to the Residences at Village Centre - offering the best of downtown Mount Prospect living! This beautifully updated 2 bed, 2 bath condo is set in a secure elevator building. The open-concept living and dining room features hardwood floors and flows into the kitchen with stainless steel appliances (2022) and table space. The primary suite boasts a custom walk-in closet and spa-like bath with dual vanities, walk-in shower, and jetted tub. The second bedroom is serviced by a full hall bath, which also connects to a laundry room with sink and extra storage. A private balcony and huge entry walk-in closet with built-ins add even more convenience. New HVAC in 2024 & building was tuckpointed in 2023. Heated garage parking with storage directly in front of the space is included in the price. Assessments cover everything but electricity - including cable and internet! Prime location minutes from restaurants, coffee shops, yoga studio, playgrounds, and directly across from the public library. Commuters will love being blocks to the Metra and Pace buses. Zoned to highly rated Prospect High School.

Last Agent to Sell the Property

Claudia Goehner

Redfin Corporation Brokerage Phone: (224) 699-5002 License #475146387 Listed on: 10/03/2025

Last Buyer's Agent

Pepa Filtcheva

@properties Christie's International Real Estate License #475132851

@properties Christie's International Real Estate
Create a Home Valuation Report for This Property
The Home Valuation Report is an in-depth analysis detailing your home's value as well as a comparison with similar homes in the area

Property Details

Home Type

  • Condominium

Est. Annual Taxes

  • $7,114

Year Built

  • Built in 2005

HOA Fees

  • $607 Monthly HOA Fees

Parking

  • 1 Car Attached Garage
  • Heated Garage
  • Parking Available
  • Garage Door Opener
  • Parking Included in Price

Home Design

  • Entry on the 3rd floor
  • Brick Exterior Construction

Interior Spaces

  • 1,630 Sq Ft Home
  • Family Room
  • Combination Dining and Living Room

Kitchen

  • Range
  • Microwave
  • Dishwasher
  • Stainless Steel Appliances
  • Disposal

Flooring

  • Wood
  • Carpet

Bedrooms and Bathrooms

  • 2 Bedrooms
  • 2 Potential Bedrooms
  • Walk-In Closet
  • 2 Full Bathrooms
  • Dual Sinks
  • Whirlpool Bathtub
  • Separate Shower

Laundry

  • Laundry Room
  • Dryer
  • Washer
  • Sink Near Laundry

Outdoor Features

  • Balcony

Schools

  • Westbrook School For Young Learn Elementary School
  • Lincoln Junior High School
  • Prospect High School

Utilities

  • Forced Air Heating and Cooling System
  • Heating System Uses Natural Gas

Listing and Financial Details

  • Homeowner Tax Exemptions

Community Details

Overview

  • Association fees include heat, air conditioning, water, gas, parking, insurance, tv/cable, exterior maintenance, lawn care, scavenger, snow removal, internet
  • 205 Units
  • Property Specialists Association, Phone Number (847) 806-6121
  • Village Centre Subdivision
  • Property managed by Property Specialists
  • 7-Story Property

Amenities

  • Elevator
  • Community Storage Space

Pet Policy

  • Pets up to 50 lbs
  • Limit on the number of pets
  • Pet Size Limit
  • Dogs and Cats Allowed

Security

  • On-Site Manager or Management

Property Details

Home Type

Condominium

Est. Annual Taxes

$7,114

Year Built

Built in 2005

Lot Details

0 Sq Ft Lot

HOA Fees

$607 per month

Parking

1

Listing Details

  • Property Type: Residential
  • Property Type: Attached Single
  • Type Attached: Condo
  • Ownership: Condo
  • EntryLevel: 3
  • New Construction: No
  • Property Sub-Type: Condo
  • Standard Status: Closed
  • Subdivision Name: Village Centre
  • Year Built: 2005
  • Age: 16-20 Years
  • Built Before 1978 (Y/N): No
  • Disability Access and/or Equipped: No
  • General Information: Commuter Bus,Commuter Train
  • Rebuilt (Y/N): No
  • Rehab (Y/N): No
  • Actual Status: Closed
  • SomePhotosVirtuallyStaged: Yes
  • Attribution Contact: (224) 699-5002
  • Special Features: None
  • Property Sub Type: Condos
  • Stories: 7

Interior Features

  • Appliances: Range, Microwave, Dishwasher, Refrigerator, Washer, Dryer, Disposal, Stainless Steel Appliance(s)
  • Basement: None
  • Full Bathrooms: 2
  • Total Bathrooms: 2
  • Total Bedrooms: 2
  • Flooring: Hardwood
  • Interior Amenities: Walk-In Closet(s)
  • LivingArea: 1630
  • Room Type: No additional rooms
  • Stories Total: 7
  • Estimated Total Finished Sq Ft: 0
  • Bathroom Amenities: Whirlpool,Separate Shower,Double Sink,Soaking Tub
  • Basement Bathrooms: No
  • Below Grade Bedrooms: 0
  • Dining Room: Combined w/ LivRm
  • Total Sq Ft: 0
  • Flooring: Carpet

Exterior Features

  • Construction Materials: Brick
  • ExteriorFeatures: Balcony
  • Waterfront: No

Garage/Parking

  • Garage Spaces: 1
  • Parking Features: Garage Door Opener, Heated Garage, Yes, Other, Attached, Garage
  • ParkingTotal: 1

Utilities

  • Sewer: Public Sewer
  • Cooling: Central Air
  • Electric: Circuit Breakers
  • Heating: Natural Gas, Forced Air
  • Laundry Features: Washer Hookup, In Unit, Sink
  • Water Source: Public

Condo/Co-op/Association

  • Pets Allowed: Cats OK, Dogs OK, Number Limit, Size Limit
  • Association Fee: 607
  • Association Amenities: Elevator(s), Storage
  • Association Fee Frequency: Monthly
  • Management: Manager Off-site
  • Master Association Fee: No
  • Master Association Fee Frequency: Not Required
  • Management Company: Property Specialists
  • Management Contact Name: Property Specialists
  • Management Phone: 847-806-6121

Fee Information

  • Association Fee Includes: Heat, Air Conditioning, Water, Gas, Parking, Insurance, TV/Cable, Exterior Maintenance, Lawn Care, Scavenger, Snow Removal, Internet

Schools

  • Elementary School: Westbrook School For Young Learn
  • High School: Prospect High School
  • Middle/Junior School: Lincoln Junior High School
  • Elementary School #2: Fairview Elementary School

Lot Info

  • Additional Parcels: No
  • Lot Dimensions: Common
  • Rural (Y/N): N
  • Special Assessments: N

Rental Info

  • Board Number: 8
  • Pets Allowed (Y/N): Yes
  • Is Parking Included in Price: Yes
  • Max Pet Weight: 50

Tax Info

  • Tax Annual Amount: 7113.6
  • Tax Year: 2023
  • Tax Exemptions: Homeowner

Multi Family

  • Units in Building: 205

Home Values in the Area

Source: Public Records

Average Home Value in this Area


Source: Public Records

Agents Specializing in Downtown Mount Prospect, IL

See All Agents

Property History

We collect this data history from publicly available records. To have your information removed, we recommend requesting removal directly through your county’s website.

Date Event Price List to Sale Price per Sq Ft
12/03/2025 12/03/25 Sold $352,500 -6.0% $216 / Sq Ft
11/13/2025 11/13/25 Pending -- -- --
10/03/2025 10/03/25 For Sale $374,900 -- $230 / Sq Ft
Source: Midwest Real Estate Data (MRED)

Agents Affiliated with this Home

  • Section Image
See All Agents

Map

Source: Midwest Real Estate Data (MRED)

MLS Number: 12487809

Midwest Real Estate Data (MRED)
Your Personal Tour Guide

Ask me questions while you tour the home.