A
Seller's Agent in 2017
Amanda Dumont
Brooks Brokerage, LLC


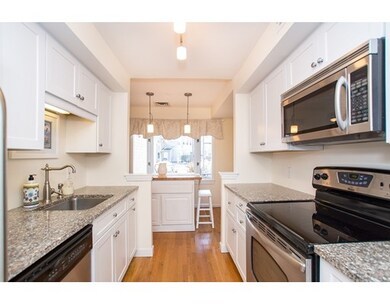
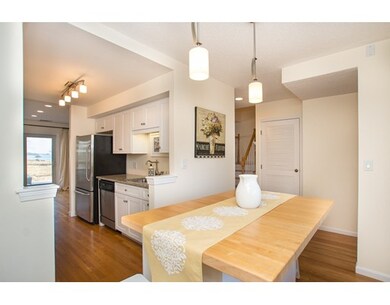
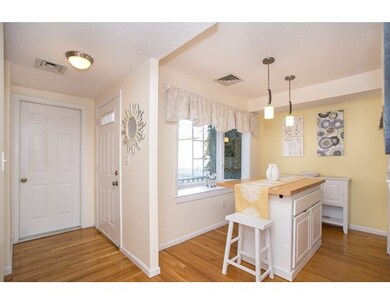
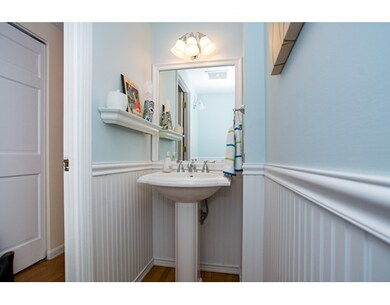

MARINA BAY - Absolutely stunning!! This Marina Bay townhome in the Harbourside community is a dream come true for the ocean lover with views over the bay and onto Boston Harbor Islands. The two-level open floor plan offers just under 1,600 SQFT of living with an attached garage for parking and additional storage. Features include but not limited to renovated kitchen and bathrooms, wood flooring throughout, two ensuite bedrooms with adjoining full bathrooms, an abundance of closet space and natural light, outdoor deck with water views and room for grilling, wood burning fire place and so much more! Impressive detail finishes throughout the property that you must see for yourself. You do not want to miss the opportunity to see this truly remarkable home so please join us for Open House this weekend! Community pool,complimentary shuttle to the Red Line T, ferry system bringing passengers to Rowes Wharf and brand new restaurants and retail coming to the marina in the Spring! PET FRIENDLY
Last Agent to Sell the Property
Amanda Dumont
Brooks Brokerage, LLC Listed on: 02/27/2017
Last Buyer's Agent
Amanda Dumont
Brooks Brokerage, LLC Listed on: 02/27/2017
Home Type
Condominium
Year Built
1985
Lot Details
1,742 Sq Ft Lot
We collect this data history from publicly available records. To have your information removed, we recommend requesting removal directly through your county’s website.
| Date | Event | Price | List to Sale | Price per Sq Ft |
|---|---|---|---|---|
| 04/28/2017 04/28/17 | Sold | $639,000 | 0.0% | $407 / Sq Ft |
| 03/07/2017 03/07/17 | Pending | -- | -- | -- |
| 02/27/2017 02/27/17 | For Sale | $639,000 | -- | $407 / Sq Ft |
A
Seller's Agent in 2017
Amanda Dumont
Brooks Brokerage, LLC
Source: MLS Property Information Network (MLS PIN)
MLS Number: 72123555

Disclaimer: Certain information contained herein is derived from information provided by parties other than Homes.com. All information provided is deemed reliable, but is not guaranteed to be accurate and should be independently verified.
The property listing data and information, or the Images, set forth herein were provided to MLS Property Information Network, Inc. from third party sources, including sellers, lessors and public records, and were compiled by MLS Property Information Network, Inc. The property listing data and information, and the Images, are for the personal, non-commercial use of consumers having a good faith interest in purchasing or leasing listed properties of the type displayed to them and may not be used for any purpose other than to identify prospective properties which such consumers may have a good faith interest in purchasing or leasing. MLS Property Information Network, Inc. and its subscribers disclaim any and all representations and warranties as to the accuracy of the property listing data and information, or as to the accuracy of any of the Images, set forth herein.
Ask me questions while you tour the home.