
Lester Savage
Berkshire Hathaway HomeServices Commonwealth Real Estate
(781) 404-3855
124 Total Sales
1 in Belmont Hill
$1,585,000 Price



Estimated Value: $1,165,000 - $1,313,801
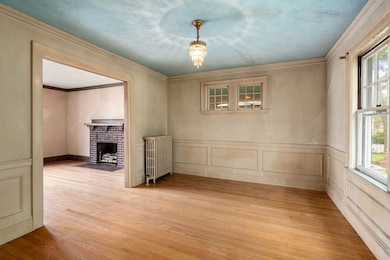
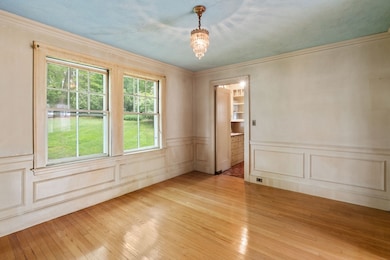
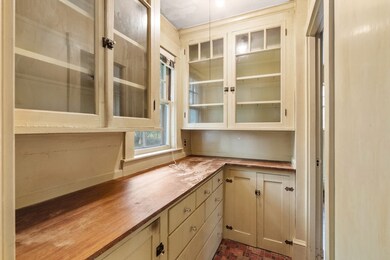
Beautifully sited on picturesque Scott Road, this Belmont Hill Colonial on a 9,960 sqft lot is waiting to be restored to its former charm and elegance. This first floor includes: a gracious foyer leading to a living room with fireplace, gumwood molding and French door that opens to a large enclosed sunporch. A spacious dining room, older kitchen with breakfast nook and pantry complete this floor. The second floor has three bedrooms, full bath and stairs to an attic with great protentional for additional living space.. Additional features include: high ceilings, gleaming hardwood floors and one car garage under. Enjoy the large back yard and prized Belmont Hill location close to the Center, public transportation and easy access to major routes.
Last Agent to Sell the Property
Coldwell Banker Realty - Belmont Listed on: 05/27/2025
We collect this data history from publicly available records. To have your information removed, we recommend requesting removal directly through your county’s website.
Lester Savage
Berkshire Hathaway HomeServices Commonwealth Real Estate
(781) 404-3855
124 Total Sales
1 in Belmont Hill
$1,585,000 Price
Doug Govoni
The Firm
(781) 745-4843
59 Total Sales
1 in Belmont Hill
$1,170,000 Price
Lara Williams
Century 21 Elite Realty
(857) 816-7194
8 Total Sales
1 in Belmont Hill
$2,150,000 Price
Eric Rollo
The Agency Boston
(774) 271-5515
42 Total Sales
1 in Belmont Hill
$2,322,000 Price
Jennifer Schneider
Century 21 Elite Realty
(781) 549-9402
105 Total Sales
1 in Belmont Hill
$2,150,000 Price
Wei Wang
WW Real Estate LLC
(351) 666-8861
77 Total Sales
1 in Belmont Hill
$2,807,000 Price
We collect this data history from publicly available records. To have your information removed, we recommend requesting removal directly through your county’s website.
| Date | Buyer | Sale Price | Title Company |
|---|---|---|---|
| $1,190,000 | -- | ||
| Faunce Susan M | -- | -- |
We collect this data history from publicly available records. To have your information removed, we recommend requesting removal directly through your county’s website.
| Date | Status | Borrower | Loan Amount |
|---|---|---|---|
| Open | $892,500 |
We collect this data history from publicly available records. To have your information removed, we recommend requesting removal directly through your county’s website.
| Date | Event | Price | List to Sale | Price per Sq Ft |
|---|---|---|---|---|
| 08/13/2025 08/13/25 | Sold | $1,190,000 | -8.1% | $850 / Sq Ft |
| 06/02/2025 06/02/25 | Pending | -- | -- | -- |
| 05/27/2025 05/27/25 | For Sale | $1,295,000 | -- | $925 / Sq Ft |
We collect this data history from publicly available records. To have your information removed, we recommend requesting removal directly through your county’s website.
| Year | Tax Paid | Tax Assessment Tax Assessment Total Assessment is a certain percentage of the fair market value that is determined by local assessors to be the total taxable value of land and additions on the property. | Land | Improvement |
|---|---|---|---|---|
| 2025 | $12,814 | $1,125,000 | $788,000 | $337,000 |
| 2024 | $12,619 | $1,195,000 | $928,000 | $267,000 |
| 2023 | $12,847 | $1,143,000 | $901,000 | $242,000 |
| 2022 | $12,681 | $1,097,000 | $872,000 | $225,000 |
| 2021 | $15,948 | $1,382,000 | $1,026,000 | $356,000 |
| 2020 | $12,265 | $1,115,000 | $784,000 | $331,000 |
| 2019 | $11,133 | $954,000 | $664,000 | $290,000 |
| 2018 | $10,425 | $858,000 | $577,000 | $281,000 |
| 2017 | $9,873 | $778,000 | $504,000 | $274,000 |
| 2016 | $9,747 | $776,000 | $504,000 | $272,000 |
| 2015 | $9,224 | $715,000 | $449,000 | $266,000 |
Seller's Agent in 2025
Patrick Murphy
Coldwell Banker Realty - Belmont
(617) 470-7540
2 in this area
38 Total Sales
Source: MLS Property Information Network (MLS PIN)
MLS Number: 73380307
APN: BELM-000046-000064
Disclaimer: Certain information contained herein is derived from information provided by parties other than Homes.com. All information provided is deemed reliable, but is not guaranteed to be accurate and should be independently verified.
The property listing data and information, or the Images, set forth herein were provided to MLS Property Information Network, Inc. from third party sources, including sellers, lessors and public records, and were compiled by MLS Property Information Network, Inc. The property listing data and information, and the Images, are for the personal, non-commercial use of consumers having a good faith interest in purchasing or leasing listed properties of the type displayed to them and may not be used for any purpose other than to identify prospective properties which such consumers may have a good faith interest in purchasing or leasing. MLS Property Information Network, Inc. and its subscribers disclaim any and all representations and warranties as to the accuracy of the property listing data and information, or as to the accuracy of any of the Images, set forth herein.
Ask me questions while you tour the home.