NOT LISTED FOR SALE

20 Shag Bark Ln Sunriver, OR 97707

Sunriver Area
4 Beds
3 Baths
2,125 Sq Ft
0.26 Acre Lot

Sale Details

Date Sold: October 28, 2016

Last sale price $410,000 $193 Per Sq Ft

375 Days on Market

Highlights

  • Golf Course Community
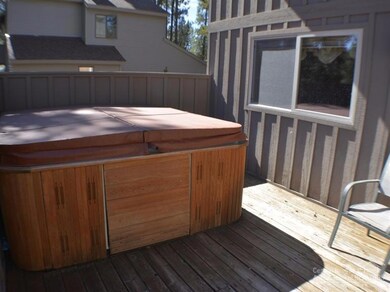
  • Spa
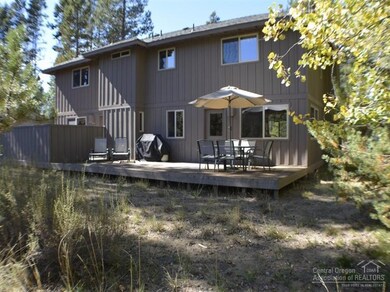
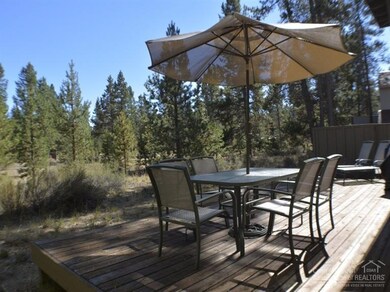
  • Deck
  • Cascade Middle School Rated A-
  • Resort Property
  • Contemporary Architecture

About This Home

As of October 2016

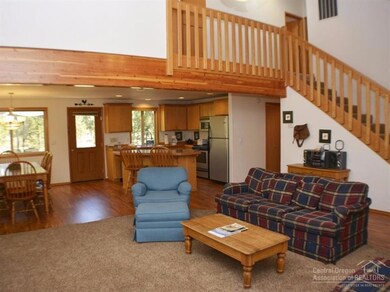
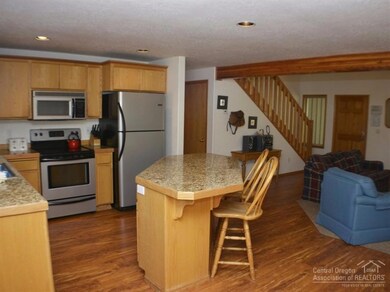
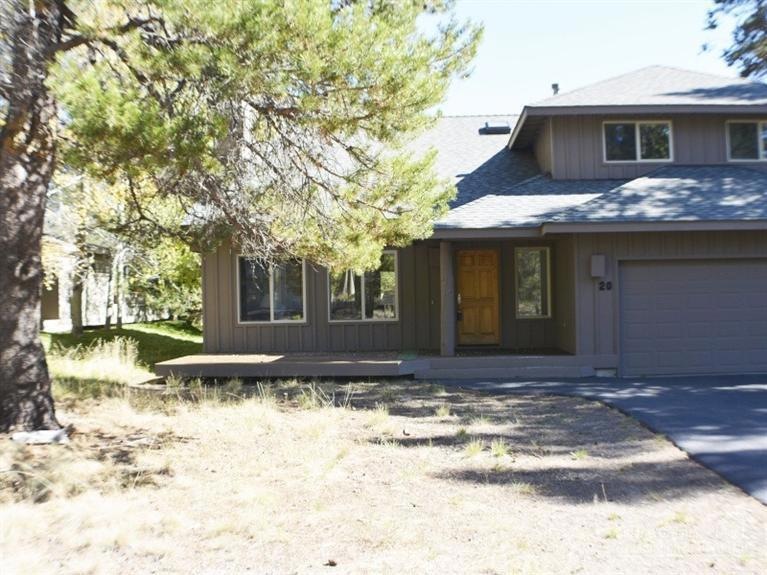
Located in the heart of Sunriver, come take a look at this 4 Bedroom 2.5 Bath home with a large open living area and gas fireplace. Kitchen features stainless appliances, granite counters and eating bar for easy entertaining. Enjoy the 2 Master Suites in this spacious home and the extended living space on the back deck with a private hot tub. This has been an active nightly rental that shows pride of ownership throughout. Come see what all Sunriver has to offer.

Last Agent to Sell the Property

Keith Petersen

Century 21 Lifestyles Realty License #980500151 Listed on: 09/25/2015
Last Buyer's Agent

Jeff Larkin

Jeff Larkin Realty License #200807086

Home Details

Home Type

  • Single Family

Est. Annual Taxes

  • $4,510

Year Built

  • Built in 1994

Lot Details

  • 11,326 Sq Ft Lot
  • Zoning described as SURS, AS

HOA Fees

  • $118 Monthly HOA Fees

Parking

  • 2 Car Attached Garage

Home Design

  • Contemporary Architecture
  • Stem Wall Foundation
  • Frame Construction
  • Composition Roof

Interior Spaces

  • 2,125 Sq Ft Home
  • 2-Story Property
  • Ceiling Fan
  • Great Room
  • Territorial Views

Kitchen

  • Oven
  • Range
  • Microwave
  • Dishwasher
  • Disposal

Flooring

  • Carpet
  • Vinyl

Bedrooms and Bathrooms

  • 4 Bedrooms
  • 3 Full Bathrooms

Laundry

  • Dryer
  • Washer

Outdoor Features

  • Spa
  • Deck
  • Patio

Schools

  • Three Rivers Elementary School
  • Three Rivers Middle School
  • Bend Sr High School

Utilities

  • Forced Air Heating System
  • Heating System Uses Natural Gas
  • Private Water Source
  • Private Sewer

Listing and Financial Details

  • Legal Lot and Block 20 / 31
  • Assessor Parcel Number 164022

Community Details

Overview

  • Resort Property
  • Fairway Crest Village Subdivision

Recreation

  • Golf Course Community
  • Tennis Courts
  • Community Pool
  • Park

Home Details

Home Type

Single Family

Est. Annual Taxes

$4,510

Year Built

Built in 1994

Lot Details

0.26 Acres

HOA Fees

$118 per month

Parking

2

Listing Details

  • Architectural Style: Contemporary
  • Garage Yn: Yes
  • Unit Levels: Two
  • Lot Size Acres: 0.26
  • Prop. Type: Residential
  • New Construction: No
  • Property Sub Type: Single Family Residence
  • Road Surface Type: Paved
  • Subdivision Name: Fairway Crest Village
  • Year Built: 1994
  • Co List Office Phone: 541-593-8688
  • MLS Status: Closed
  • Patio and Porch Features:Patio and Porch Features: Deck, Patio
  • Rooms:Rooms: Great Room, Kitchen, Eating Area
  • Special Features: None

Interior Features

  • Appliances: Dishwasher, Disposal, Dryer, Microwave, Oven, Range, Refrigerator, Washer
  • Full Bathrooms: 3
  • Total Bedrooms: 4
  • Flooring: Carpet, Vinyl
  • Interior Amenities: Ceiling Fan(s)

Exterior Features

  • Construction Type: Frame
  • Exterior Features: Spa/Hot Tub
  • Foundation Details: Stemwall
  • Roof: Composition
  • View: Territorial
  • Patio And Porch Features: Deck, Patio

Garage/Parking

  • Garage Spaces: 2.0
  • Parking Features: Attached, Other
  • Attached Garage: Yes

Utilities

  • Heating: Forced Air, Natural Gas
  • Sewer: Private Sewer
  • Water Source: Private
  • HeatingYN: Yes

Condo/Co-op/Association

  • Amenities: Golf Course, Park, Pool, Tennis Court(s), Resort Community
  • Association Fee: 118.1
  • Association Fee Frequency: Monthly
  • Association: Yes
  • Community Features: Park, Gas Available

Schools

  • Elementary School: Three Rivers Elem
  • High School: Bend Sr High
  • Middle Or Junior School: Three Rivers

Lot Info

  • Lot Size Sq Ft: 11325.6
  • Parcel #: 164022
  • Irrigation Water Rights: No
  • ResoLotSizeUnits: Acres
  • Zoning Description: SURS, AS

Tax Info

  • Tax Annual Amount: 4510.0
  • Tax Block: 31
  • Tax Lot: 20
Create a Home Valuation Report for This Property
The Home Valuation Report is an in-depth analysis detailing your home's value as well as a comparison with similar homes in the area

Home Values in the Area

Source: Public Records

Average Home Value in this Area


Source: Public Records

Property History

We collect this data history from publicly available records. To have your information removed, we recommend requesting removal directly through your county’s website.

Date Event Price List to Sale Price per Sq Ft
10/28/2016 10/28/16 Sold $410,000 -10.9% $193 / Sq Ft
10/04/2016 10/04/16 Pending -- -- --
09/25/2015 09/25/15 For Sale $460,000 -- $216 / Sq Ft
Source: Oregon Datashare

Agents Affiliated with this Home

  • Section Image
See All Agents

Map

Source: Oregon Datashare

MLS Number: 201509666

Oregon Datashare
Your Personal Tour Guide

Ask me questions while you tour the home.