
Mavourneen Costello
Nexthome Elite Realty
(860) 607-0155
60 Total Sales
1 in South Windsor
$78,000 Price
Estimated Value: $366,463
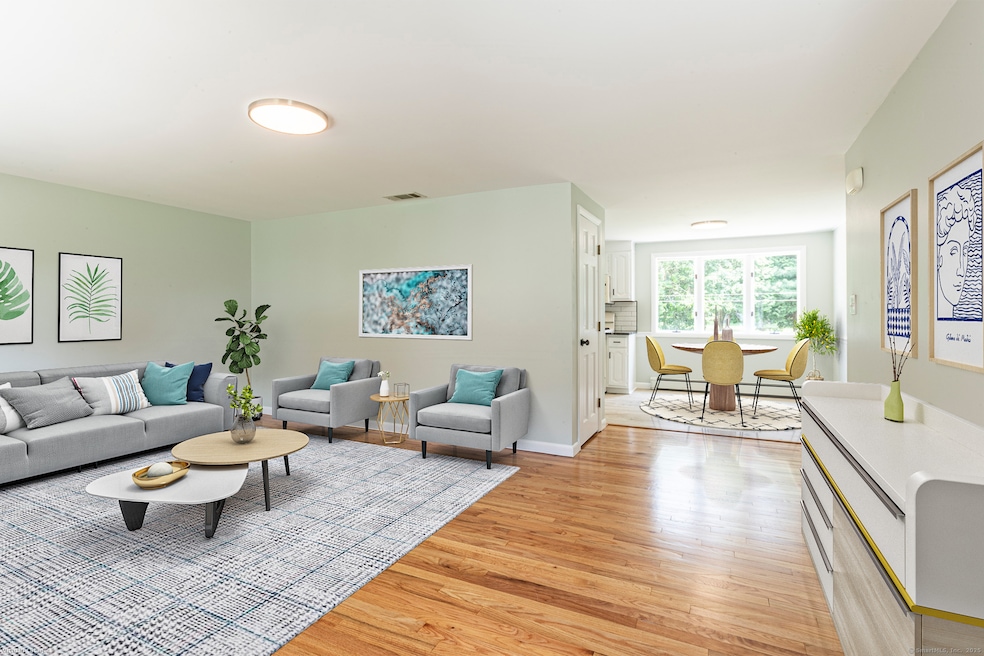
Welcome to this Move-in-ready Ranch home situated on a spacious, level corner lot. Granite Kitchen Countertops, new vinyl plank flooring in the kitchen and dining area. Gleaming Hardwood flooring In the living room, bedrooms and hallway. Finished Lower level with vinyl plank flooring. Enjoy the backyard on the expansive deck. Shed provides additional storage. Central air, Efficient gas heat & HW. City Water & Sewer. Located in the State-of-the-Art Pleasant Valley School District. Near shopping 291, 91 & 84.
Last Agent to Sell the Property
Brass Key Realty, LLC License #REB.0757039 Listed on: 06/12/2025
We collect this data history from publicly available records. To have your information removed, we recommend requesting removal directly through your county’s website.
Mavourneen Costello
Nexthome Elite Realty
(860) 607-0155
60 Total Sales
1 in South Windsor
$78,000 Price
David Krasnoff
Compass Connecticut, LLC
(475) 265-6336
56 Total Sales
1 in South Windsor
$955,000 Price
Felix DuVerger
Berkshire Hathaway NE Prop.
(860) 566-9717
106 Total Sales
2 in South Windsor
$133K - $360K Price Range
Melania Hasiuk
William Pitt Sotheby's Int'l
(860) 606-4512
95 Total Sales
2 in South Windsor
$421K - $425K Price Range
Mike 'Mr. Z' Zerbini
IMT Realty
(860) 791-4925
28 Total Sales
1 in South Windsor
$275,000 Price
Valerie MacNeil
Kazantzis Real Estate, LLC
(860) 544-2381
108 Total Sales
1 in South Windsor
$308,000 Price
We collect this data history from publicly available records. To have your information removed, we recommend requesting removal directly through your county’s website.
| Date | Buyer | Sale Price | Title Company |
|---|---|---|---|
| $374,120 | -- | ||
| $316,600 | None Available |
We collect this data history from publicly available records. To have your information removed, we recommend requesting removal directly through your county’s website.
| Date | Status | Borrower | Loan Amount |
|---|---|---|---|
| Open | $279,120 | ||
| Previous Owner | $100,000 |
We collect this data history from publicly available records. To have your information removed, we recommend requesting removal directly through your county’s website.
| Date | Event | Price | List to Sale | Price per Sq Ft | Prior Sale |
|---|---|---|---|---|---|
| 07/28/2025 07/28/25 | Sold | $374,120 | -1.5% | $248 / Sq Ft | |
| 06/22/2025 06/22/25 | Price Changed | $379,900 | -1.3% | $252 / Sq Ft | |
| 06/12/2025 06/12/25 | For Sale | $385,000 | +21.6% | $255 / Sq Ft | |
| 04/21/2025 04/21/25 | Sold | $316,600 | +9.2% | $210 / Sq Ft | View Prior Sale |
| 12/17/2024 12/17/24 | Pending | -- | -- | -- | |
| 12/12/2024 12/12/24 | For Sale | $289,900 | -- | $192 / Sq Ft |
We collect this data history from publicly available records. To have your information removed, we recommend requesting removal directly through your county’s website.
| Year | Tax Paid | Tax Assessment Tax Assessment Total Assessment is a certain percentage of the fair market value that is determined by local assessors to be the total taxable value of land and additions on the property. | Land | Improvement |
|---|---|---|---|---|
| 2025 | $6,349 | $178,300 | $94,500 | $83,800 |
| 2024 | $6,144 | $178,300 | $94,500 | $83,800 |
| 2023 | $5,909 | $178,300 | $94,500 | $83,800 |
| 2022 | $5,059 | $130,500 | $87,500 | $43,000 |
| 2021 | $4,941 | $130,500 | $87,500 | $43,000 |
| 2020 | $4,943 | $130,500 | $87,500 | $43,000 |
| 2019 | $5,024 | $130,500 | $87,500 | $43,000 |
| 2018 | $4,916 | $130,500 | $87,500 | $43,000 |
| 2017 | $4,969 | $130,500 | $87,500 | $43,000 |
| 2016 | $4,873 | $130,500 | $87,500 | $43,000 |
| 2015 | $4,768 | $130,500 | $87,500 | $43,000 |
| 2014 | $4,634 | $130,500 | $87,500 | $43,000 |
Seller's Agent in 2025
Nancy Jacques
Brass Key Realty, LLC
(860) 508-0785
109 Total Sales
Seller's Agent in 2025
Douglas Murphy
Weichert Corporate
(860) 306-6370
21 Total Sales
Buyer's Agent in 2025
Brenda Bourne
KW Legacy Partners
(860) 331-7230
125 Total Sales
Source: SmartMLS
MLS Number: 24103176
APN: SWIN-000034-000037-000039
Disclaimer: Certain information contained herein is derived from information provided by parties other than Homes.com. All information provided is deemed reliable, but is not guaranteed to be accurate and should be independently verified.
IDX information is provided exclusively for personal, non-commercial use, and may not be used for any purpose other than to identify prospective properties consumers may be interested in purchasing. Information is deemed reliable but not guaranteed.
Ask me questions while you tour the home.