
Brad Williams
Weichert Realtors Lifestyle
(843) 494-5624
322 Total Sales
3 in Harleston Village
$1M - $2.7M Price Range


Estimated Value: $2,974,000 - $3,603,000
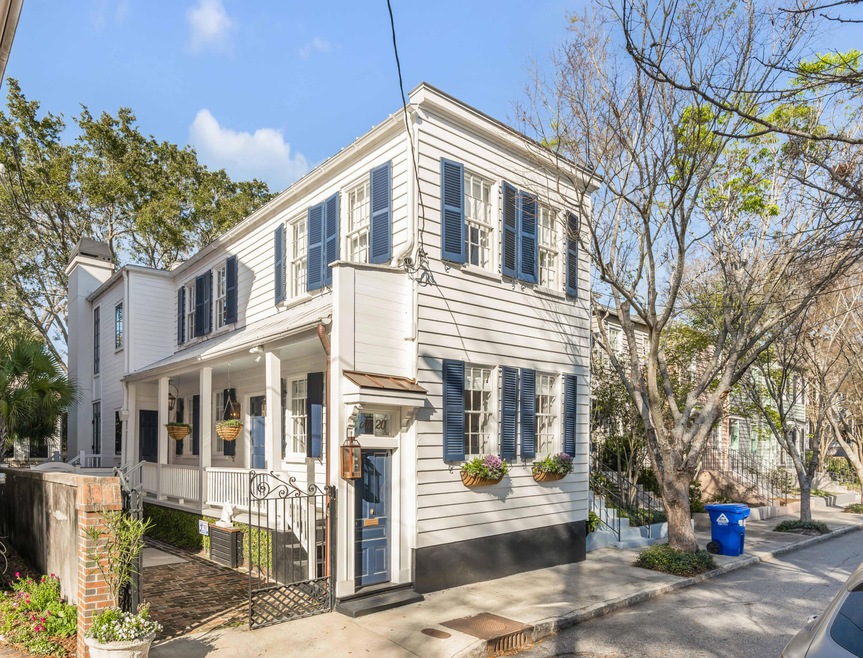
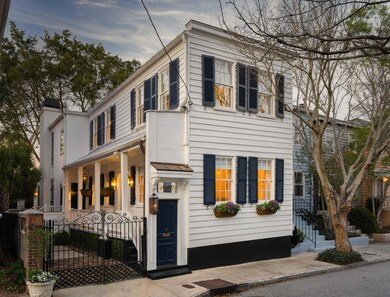
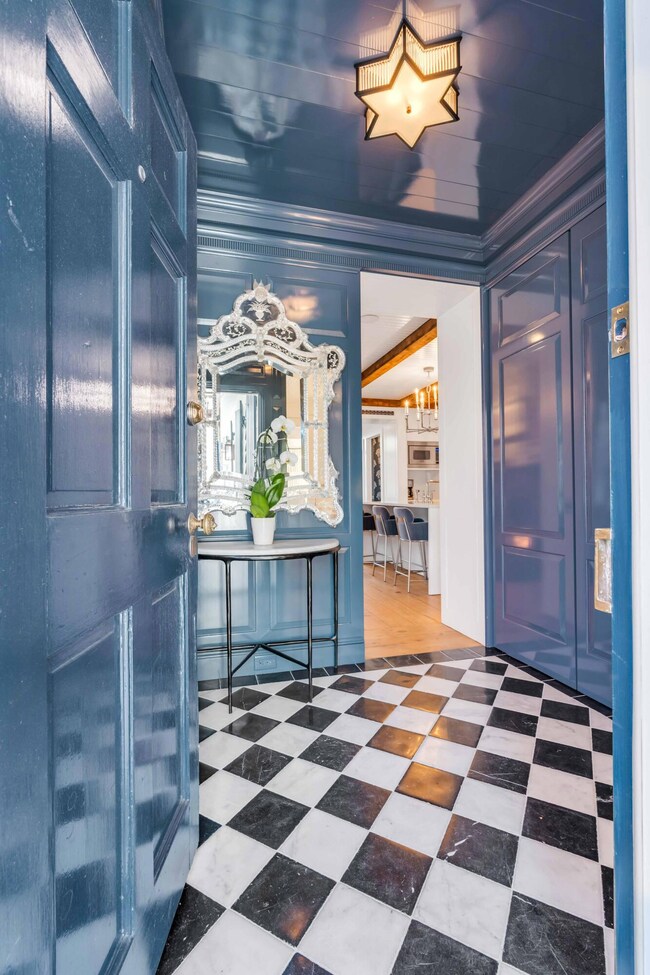
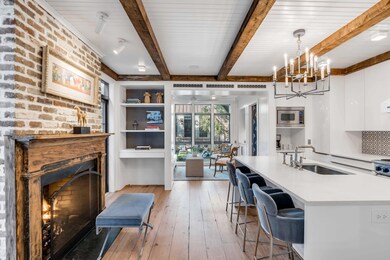
On a quiet street in the heart of historic downtown Charleston, 20 Short Street is a one-of-a-kind property.The 3 bedroom, 3.5 bath property features a c.1880 meticulously restored classic Charleston single home, a new 2-story addition on the back of the home, and a new one-bedroom one-bathroom carriage house at the rear of the property. Between the main house and carriage house, the palm tree-lined yard feels like an oasis. The SieMatic kitchen, the sunroom, and the beautiful new primary suite on the second floor all overlook the lovely yard and carriage house.The kitchen is equipped with all Viking appliances and a charming gas fireplace. The laundry room off of the kitchen has SieMatic cabinetry, a full size Thermador wine refrigerator (87 bottles) and a built-in desk. Thekitchen opens to the sunroom, a bar with an ice maker and a beverage fridge, and the powder room.
The primary bedroom has a sunroom seating area, a walk-in closet, 2 additional closets, custom drapery, and motorized shades. The primary bathroom has a heated marble floor and Waterworks fixtures. The beautiful heart pine floor in the primary bedroom is made entirely from planks found beneath the old roof during the 2019 renovation.
The second floor guest room has its own new full bathroom with Waterworks fixtures.
The carriage house was built in 2019. It has a copper roof, vaulted ceiling, gas fireplace, built-in storage, tankless water heater and a full bath. The carriage house is raised which provides ample storage below.
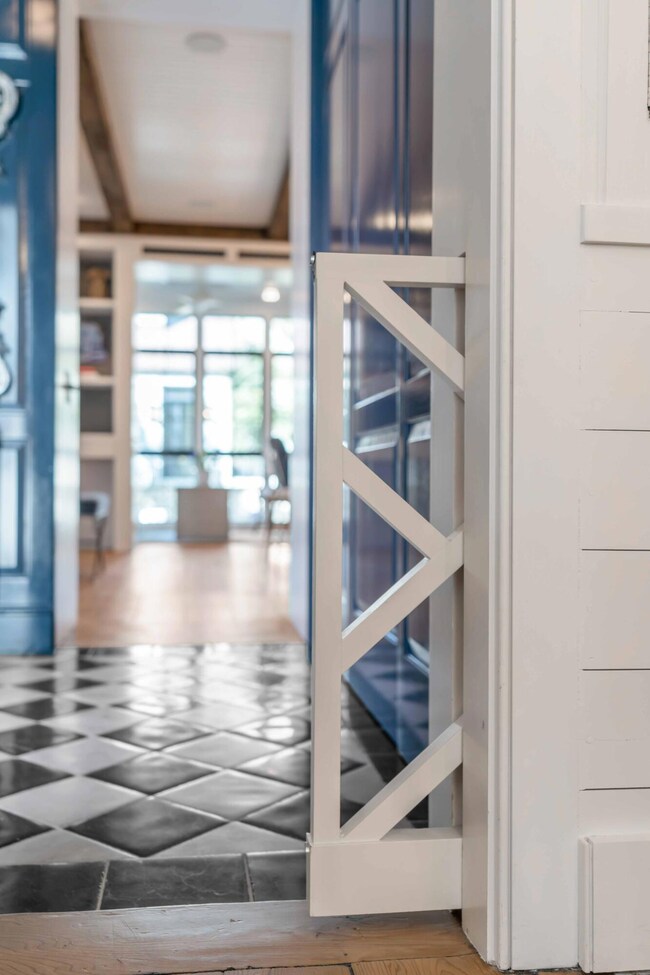
Additional interior features include built-in speakers throughout the house, original heart pine floors on the second floor, custom milled floors on the first floor from an 1880's barn, beadboard details, shiplap walls and ceilings, tankless water heaters, custom drapery, Forbes and Lomax light switches, and Circa lighting and fans throughout the two properties. Exterior features include landscape lighting, irrigation, a fountain, copper roofs and copper gas lanterns.
Only one block long, a half-block north of Broad Street, and three blocks from King Street, Short Street is one of the best kept secrets in Charleston! Ever-popular Queen St. Grocery is just around the corner, neighborhood favorite Burbage's Family Grocery is one block away, and beautiful Colonial Lake is just a 2-block stroll. 20 Short Street is truly walking distance to many of Charleston's restaurants, shops, and attractions.
Last Agent to Sell the Property
The Cassina Group License #38705 Listed on: 02/24/2023
We collect this data history from publicly available records. To have your information removed, we recommend requesting removal directly through your county’s website.
Brad Williams
Weichert Realtors Lifestyle
(843) 494-5624
322 Total Sales
3 in Harleston Village
$1M - $2.7M Price Range
Jon Stroud
The Boulevard Company
(843) 983-3493
85 Total Sales
2 in Harleston Village
$280K - $350K Price Range
Sarah Turocy
Sloane Realty
(843) 588-1790
34 Total Sales
2 in Harleston Village
$765K - $770K Price Range
Laurie Minges
Dunes Properties of Chas Inc
(843) 352-6393
54 Total Sales
2 in Harleston Village
$665K - $1.3M Price Range
Bradley Thompson
Colony & Craft LLC
(843) 938-2443
50 Total Sales
1 in Harleston Village
$1,085,000 Price
Danielle Nichols
Carolina One Real Estate
(854) 205-3779
98 Total Sales
1 in Harleston Village
$676,000 Price
We collect this data history from publicly available records. To have your information removed, we recommend requesting removal directly through your county’s website.
| Date | Buyer | Sale Price | Title Company |
|---|---|---|---|
| $3,000,000 | None Listed On Document | ||
| Schwarz Wendy T | $675,000 | -- |
We collect this data history from publicly available records. To have your information removed, we recommend requesting removal directly through your county’s website.
| Date | Event | Price | List to Sale | Price per Sq Ft |
|---|---|---|---|---|
| 03/14/2023 03/14/23 | Sold | $3,000,000 | -6.3% | $1,353 / Sq Ft |
| 03/03/2023 03/03/23 | Pending | -- | -- | -- |
| 02/25/2023 02/25/23 | For Sale | $3,200,000 | -- | $1,443 / Sq Ft |
We collect this data history from publicly available records. To have your information removed, we recommend requesting removal directly through your county’s website.
| Year | Tax Paid | Tax Assessment Tax Assessment Total Assessment is a certain percentage of the fair market value that is determined by local assessors to be the total taxable value of land and additions on the property. | Land | Improvement |
|---|---|---|---|---|
| 2024 | $14,034 | $120,000 | $0 | $0 |
| 2023 | $14,958 | $38,440 | $0 | $0 |
| 2022 | $4,602 | $38,440 | $0 | $0 |
| 2021 | $4,833 | $38,440 | $0 | $0 |
| 2020 | $4,070 | $31,050 | $0 | $0 |
| 2019 | $3,613 | $27,000 | $0 | $0 |
| 2017 | $3,485 | $27,000 | $0 | $0 |
| 2016 | $10,252 | $40,500 | $0 | $0 |
| 2015 | $2,691 | $20,880 | $0 | $0 |
| 2014 | $2,299 | $0 | $0 | $0 |
| 2011 | -- | $0 | $0 | $0 |
Seller's Agent in 2023
Robertson Allen
The Cassina Group
(843) 442-6534
11 in this area
167 Total Sales
Buyer's Agent in 2023
Trevor Kline
HQ Real Estate LLC
(843) 743-6740
1 in this area
56 Total Sales
Source: CHS Regional MLS
MLS Number: 23004086
APN: 457-12-01-075
Disclaimer: Certain information contained herein is derived from information provided by parties other than Homes.com. All information provided is deemed reliable, but is not guaranteed to be accurate and should be independently verified.
The information is being provided by Charleston Trident MLS. Information deemed reliable but not guaranteed. Information is provided for consumers' personal, non-commercial use, and may not be used for any purpose other than the identification of potential properties for purchase. © 2026 Charleston Trident MLS. All Rights Reserved
Ask me questions while you tour the home.