
Edward Smires
SMIRES & ASSOCIATES
(267) 754-9217
131 Total Sales
2 in Cranbury
$870,000 Price Range

Estimated Value: $1,548,621
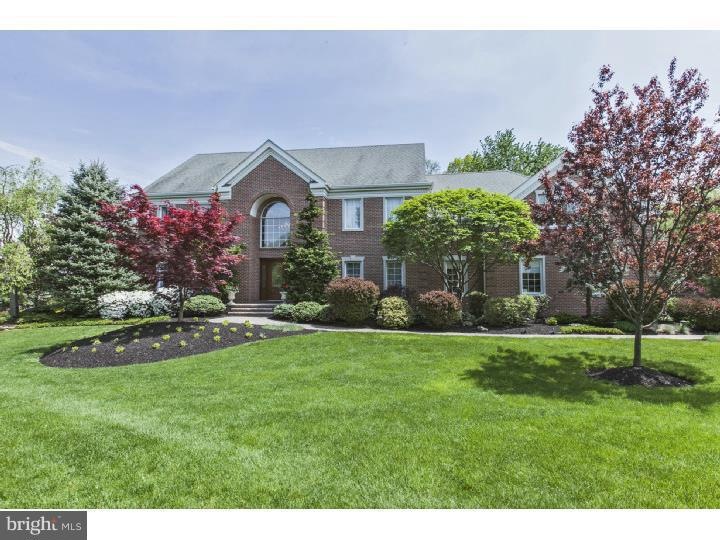
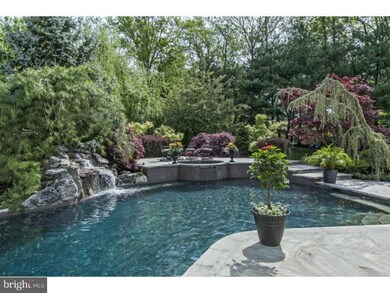
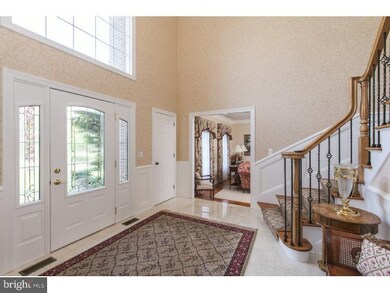
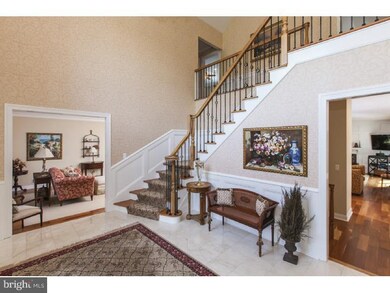
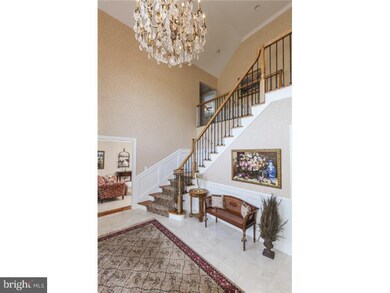
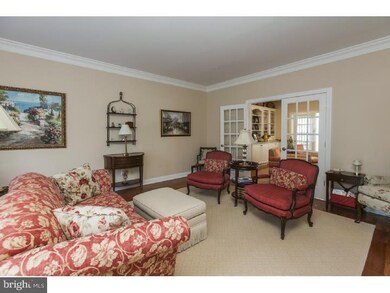
This pristine Cranbury home leaves nothing to be desired, indoors or out. Dynamic landscaping interspersed with many specimen plantings surrounds a resort-worthy poolscape in natural privacy. A waterfall tumbles down into the heated saltwater pool with stone decking and steps up to a spa. Retreat from the heat, but enjoy the view, in the sunroom gloriously lit by 4 skylights. A central family room with wine bar and a den lined with built-ins are also comfortable spots to lounge. French doors separate the living room, which, along with the dining room, flanks the marble-tiled foyer. A glass tile backsplash adds a hint of shimmer to the wood and granite kitchen equipped with a Viking range. Pull up a seat at the island or in the breakfast area. The adjoining laundry room leads into the 3-car garage. For laidback fun, head down to the walk-out lower level, where a bar and fireplace set a friendly tone and a full bath is handy for swimmers. The second floor has a bonus/guest room and office easily accessible from the back stairs. The main stairs, detailed with a wrought iron railing, ascend to the master suite with 4 customized closets and an incredible bathroom, where water falls from the ceiling to fill a soaking tub. The enormous shower is a room unto itself, and a sauna completes the amenities. Three additional bedrooms, one with an en suite bath, also have smartly organized closets. Welcome home!
Last Agent to Sell the Property
(609) 921-1050 info@callawayhenderson.com Callaway Henderson Sotheby's Int'l-Princeton License #9913882 Listed on: 06/30/2015
Last Buyer's Agent
(609) 710-2021 jackie.sullivan@compass.com Compass New Jersey, LLC - Princeton License #570687
We collect this data history from publicly available records. To have your information removed, we recommend requesting removal directly through your county’s website.
Edward Smires
SMIRES & ASSOCIATES
(267) 754-9217
131 Total Sales
2 in Cranbury
$870,000 Price Range
Jack Yao
Realmart Realty, LLC
(732) 838-6992
1,403 Total Sales
2 in Cranbury
$429K - $1M Price Range
Desiree Daniels
REMAX Welcome Home
(640) 222-0144
123 Total Sales
3 in Cranbury
$565K - $575K Price Range
Kathryn Baxter
Callaway Henderson Sotheby's Int'l-Princeton
(516) 518-7133
124 Total Sales
2 in Cranbury
$1,247,500 Price Range
Suzanne Nadwodny
ERA Central Levinson
(856) 830-6531
142 Total Sales
1 in Cranbury
$659,900 Price
Patricia Hogan
Keller Williams Premier
(267) 589-8207
255 Total Sales
2 in Cranbury
$480,000 Price Range
We collect this data history from publicly available records. To have your information removed, we recommend requesting removal directly through your county’s website.
| Date | Buyer | Sale Price | Title Company |
|---|---|---|---|
| $1,200,000 | Empire Title And Abstract Ag | ||
| $555,000 | -- | ||
| $505,000 | -- |
We collect this data history from publicly available records. To have your information removed, we recommend requesting removal directly through your county’s website.
| Date | Status | Borrower | Loan Amount |
|---|---|---|---|
| Open | $600,000 |
We collect this data history from publicly available records. To have your information removed, we recommend requesting removal directly through your county’s website.
| Date | Event | Price | List to Sale | Price per Sq Ft |
|---|---|---|---|---|
| 09/30/2015 09/30/15 | Sold | $1,200,000 | -14.2% | -- |
| 07/01/2015 07/01/15 | Pending | -- | -- | -- |
| 06/30/2015 06/30/15 | For Sale | $1,399,000 | -- | -- |
We collect this data history from publicly available records. To have your information removed, we recommend requesting removal directly through your county’s website.
| Year | Tax Paid | Tax Assessment Tax Assessment Total Assessment is a certain percentage of the fair market value that is determined by local assessors to be the total taxable value of land and additions on the property. | Land | Improvement |
|---|---|---|---|---|
| 2026 | $18,165 | $989,400 | $290,500 | $698,900 |
| 2025 | $18,146 | $989,400 | $290,500 | $698,900 |
| 2024 | $17,888 | $989,400 | $290,500 | $698,900 |
| 2023 | $17,888 | $989,400 | $290,500 | $698,900 |
| 2022 | $17,631 | $989,400 | $290,500 | $698,900 |
| 2021 | $17,659 | $992,100 | $290,500 | $701,600 |
| 2020 | $17,659 | $992,100 | $290,500 | $701,600 |
| 2019 | $17,848 | $992,100 | $290,500 | $701,600 |
| 2018 | $19,534 | $992,100 | $290,500 | $701,600 |
| 2017 | $19,019 | $992,100 | $290,500 | $701,600 |
| 2016 | $19,177 | $992,100 | $290,500 | $701,600 |
| 2015 | $18,830 | $992,100 | $290,500 | $701,600 |
| 2014 | $18,900 | $992,100 | $290,500 | $701,600 |
Seller's Agent in 2015
Robin Froehlich
Callaway Henderson Sotheby's Int'l-Princeton
(609) 731-4498
24 Total Sales
Buyer's Agent in 2015
Randy Snyder
Compass New Jersey, LLC - Princeton
(609) 658-3193
70 Total Sales
Source: Bright MLS
MLS Number: 1002681540
APN: 02-00026-0000-00029-13
Disclaimer: Certain information contained herein is derived from information provided by parties other than Homes.com. All information provided is deemed reliable, but is not guaranteed to be accurate and should be independently verified.
The data relating to real estate for sale on this website appears in part through the BRIGHT Internet Data Exchange program, a voluntary cooperative exchange of property listing data between licensed real estate brokerage firms, and is provided by BRIGHT through a licensing agreement.
Listing information is from various brokers who participate in the Bright MLS IDX program and not all listings may be visible on the site.
The property information being provided on or through the website is for the personal, non-commercial use of consumers and such information may not be used for any purpose other than to identify prospective properties consumers may be interested in purchasing.
Some properties which appear for sale on the website may no longer be available because they are for instance, under contract, sold or are no longer being offered for sale.
Property information displayed is deemed reliable but is not guaranteed.
Copyright 2026 Bright MLS, Inc.
Ask me questions while you tour the home.