
Shannon Sloane
eXp Realty LLC - Corporate Office
(857) 567-3268
41 Total Sales
1 in Peabody Town Center
$629,000 Price
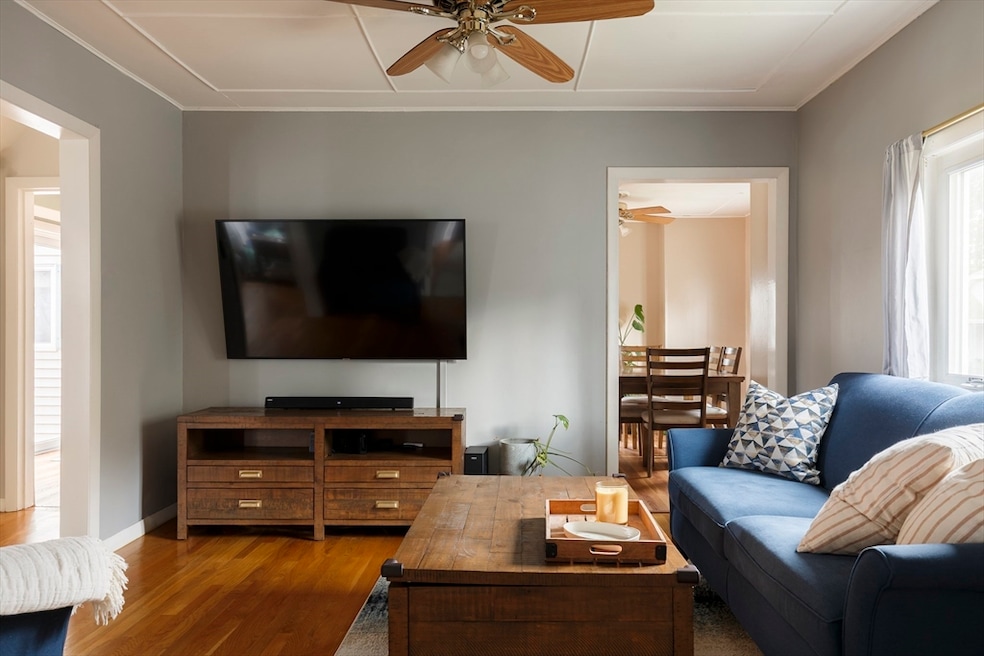


Welcome to 20 State St Ext in Peabody – a fantastic opportunity to own a single-family home in a highly convenient neighborhood! This home offers 3 bedrooms, 1.5 baths, and a flexible layout with sun-filled living spaces that feel warm and inviting. The kitchen provides plenty of workspace and storage, and the separate dining room with fireplace sets the stage for gatherings and meals. Upstairs bedrooms offer space to personalize, while the basement and garage add valuable storage. Step outside to enjoy a level yard perfect for relaxing, gardening, or play. With O’Connor and Marrs Parks just down the street, Welch Elementary only a block away, plus shopping and major highways nearby, you’ll love the balance of community living and commuter convenience. Whether you’re beginning your homeownership journey, looking to build equity, or want a place that can grow with you, 20 State St Ext delivers comfort, potential, and location all in one.
We collect this data history from publicly available records. To have your information removed, we recommend requesting removal directly through your county’s website.
Shannon Sloane
eXp Realty LLC - Corporate Office
(857) 567-3268
41 Total Sales
1 in Peabody Town Center
$629,000 Price
Michael Albano
ERA Metropolitan Homes
(857) 365-2073
14 Total Sales
1 in Peabody Town Center
$1,025,000 Price
Cassie Dowling
Coldwell Banker Realty - Waltham
(833) 659-2842
19 Total Sales
1 in Peabody Town Center
$640,000 Price
The North Shore Realty Group
eXp Realty LLC
(978) 848-1517
91 Total Sales
1 in Peabody Town Center
$450,000 Price
Ana Picanco Linnehan
eXp Realty LLC - Corporate Office
(351) 215-0595
21 Total Sales
1 in Peabody Town Center
$700,000 Price
Kelly Espinola
Keller Williams Realty-Merrimack
(351) 215-0914
147 Total Sales
1 in Peabody Town Center
$759,000 Price
We collect this data history from publicly available records. To have your information removed, we recommend requesting removal directly through your county’s website.
| Date | Type | Sale Price | Title Company |
|---|---|---|---|
| Quit Claim Deed | $645,000 | -- | |
| Quit Claim Deed | -- | -- | |
| Quit Claim Deed | -- | None Available | |
| Quit Claim Deed | $410,000 | -- | |
| Deed | $370,000 | -- | |
| Deed | $187,000 | -- |
We collect this data history from publicly available records. To have your information removed, we recommend requesting removal directly through your county’s website.
| Date | Status | Loan Amount | Loan Type |
|---|---|---|---|
| Closed | $372,000 | Stand Alone Refi Refinance Of Original Loan | |
| Previous Owner | $387,000 | Stand Alone Refi Refinance Of Original Loan | |
| Previous Owner | $389,500 | New Conventional | |
| Previous Owner | $42,000 | No Value Available | |
| Previous Owner | $336,000 | No Value Available | |
| Previous Owner | $74,000 | No Value Available | |
| Previous Owner | $175,000 | No Value Available | |
| Previous Owner | $125,000 | No Value Available | |
| Previous Owner | $117,750 | No Value Available |
We collect this data history from publicly available records. To have your information removed, we recommend requesting removal directly through your county’s website.
| Date | Event | Price | List to Sale | Price per Sq Ft | Prior Sale |
|---|---|---|---|---|---|
| 11/10/2025 11/10/25 | Sold | $645,000 | -0.8% | $393 / Sq Ft | |
| 10/07/2025 10/07/25 | Pending | -- | -- | -- | |
| 09/30/2025 09/30/25 | For Sale | $650,000 | +58.5% | $396 / Sq Ft | |
| 07/31/2018 07/31/18 | Sold | $410,000 | +6.5% | $250 / Sq Ft | View Prior Sale |
| 06/05/2018 06/05/18 | Pending | -- | -- | -- | |
| 05/29/2018 05/29/18 | For Sale | $385,000 | -- | $235 / Sq Ft |
We collect this data history from publicly available records. To have your information removed, we recommend requesting removal directly through your county’s website.
| Year | Tax Paid | Tax Assessment Tax Assessment Total Assessment is a certain percentage of the fair market value that is determined by local assessors to be the total taxable value of land and additions on the property. | Land | Improvement |
|---|---|---|---|---|
| 2025 | $5,262 | $568,200 | $201,400 | $366,800 |
| 2024 | $4,830 | $529,600 | $201,400 | $328,200 |
| 2023 | $4,561 | $479,100 | $175,200 | $303,900 |
| 2022 | $4,443 | $439,900 | $156,400 | $283,500 |
| 2021 | $4,331 | $412,900 | $142,200 | $270,700 |
| 2020 | $4,166 | $387,900 | $142,200 | $245,700 |
| 2019 | $3,890 | $353,300 | $142,200 | $211,100 |
| 2018 | $3,821 | $333,400 | $134,100 | $199,300 |
| 2017 | $3,871 | $329,200 | $134,100 | $195,100 |
| 2016 | $3,692 | $309,700 | $134,100 | $175,600 |
| 2015 | $3,555 | $289,000 | $134,100 | $154,900 |
Seller's Agent in 2025
Sherwood & Company Team
Compass
(617) 833-0036
2 in this area
58 Total Sales
Seller Co-Listing Agent in 2025
Blake Sherwood
Compass
(617) 833-0036
2 in this area
89 Total Sales
Buyer's Agent in 2025
Steven Mango
StartPoint Realty
(781) 820-3530
3 in this area
61 Total Sales
J
Seller's Agent in 2018
Joyce Munoz
Aluxety
(978) 476-6646
1 in this area
10 Total Sales
Source: MLS Property Information Network (MLS PIN)
MLS Number: 73437280
APN: PEAB-000104-000000-000057
Disclaimer: Certain information contained herein is derived from information provided by parties other than Homes.com. All information provided is deemed reliable, but is not guaranteed to be accurate and should be independently verified.
The property listing data and information, or the Images, set forth herein were provided to MLS Property Information Network, Inc. from third party sources, including sellers, lessors and public records, and were compiled by MLS Property Information Network, Inc. The property listing data and information, and the Images, are for the personal, non-commercial use of consumers having a good faith interest in purchasing or leasing listed properties of the type displayed to them and may not be used for any purpose other than to identify prospective properties which such consumers may have a good faith interest in purchasing or leasing. MLS Property Information Network, Inc. and its subscribers disclaim any and all representations and warranties as to the accuracy of the property listing data and information, or as to the accuracy of any of the Images, set forth herein.
Ask me questions while you tour the home.