
Jean Ann Gilbert
Crye-Leike Realtors - Bentonville
(479) 391-3028
143 Total Sales
59 in Bella Vista
$3K - $700K Price Range
Estimated Value: $334,566
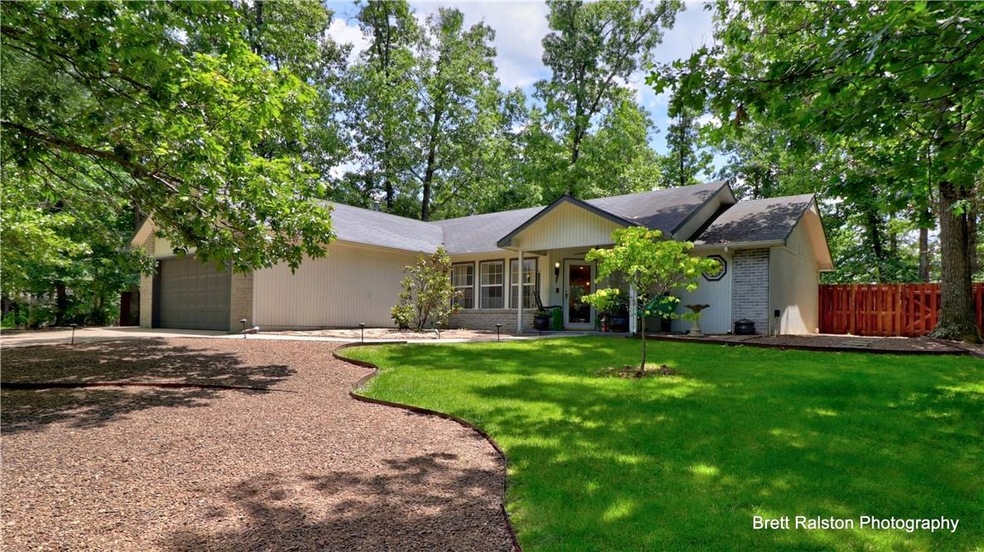
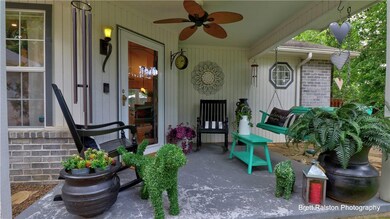
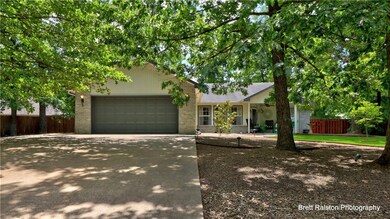
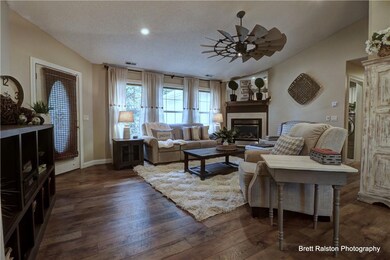
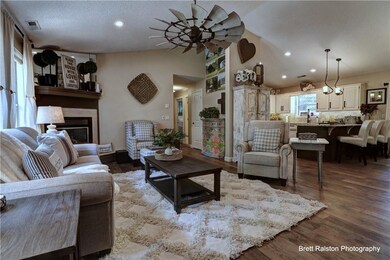
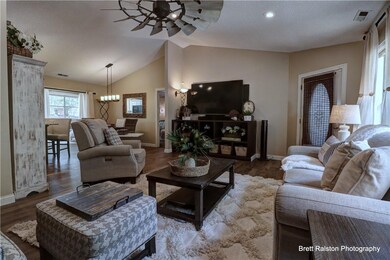
Walk in and go WOW! This 3 bedroom 2 bath home is one that you do not want to miss seeing!
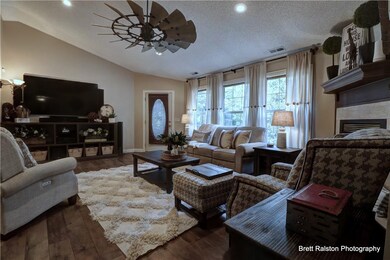
Living room , kitchen w/ granite countertops, master bedroom , sunroom and bathrooms have all been updated, lots of windows to let in an abundance of natrual light, windows in living room and sunroom have remote controlled blinds, split floor plan
Large back yard with privacy fence, level lot , above ground pool with deck, storage building.
Close access to Back 40 trail for biking and walking, just minutes to Metfield pool. The home is on the sewer connect list and will need to be connected within 90 days after closing. Refrigerator Does convey , ceiling fan and wall sconce in living room Do Not convey, ceiling fan will be replaced with one like the one in sunroom
Last Agent to Sell the Property
Sharon Roach
Crye-Leike REALTORS-Bella Vista License #EB00045785 Listed on: 06/08/2021
We collect this data history from publicly available records. To have your information removed, we recommend requesting removal directly through your county’s website.
Jean Ann Gilbert
Crye-Leike Realtors - Bentonville
(479) 391-3028
143 Total Sales
59 in Bella Vista
$3K - $700K Price Range
Gina Harper
Real Broker NWA
(479) 398-2572
55 Total Sales
9 in Bella Vista
$30K - $551K Price Range
Susana Lopez
Southern Tradition Real Estate, LLC
(479) 391-2829
85 Total Sales
3 in Bella Vista
$10K - $177K Price Range
Lucirene Pinto
Lindsey & Assoc Inc Branch
(616) 816-1970
38 Total Sales
5 in Bella Vista
$18K - $565K Price Range
Auri Eves
Lindsey & Assoc Inc Branch
(479) 339-5386
20 Total Sales
5 in Bella Vista
$17K - $860K Price Range
Kellie Naylor
Viridian Real Estate
(531) 229-1880
95 Total Sales
40 in Bella Vista
$5K - $768K Price Range
We collect this data history from publicly available records. To have your information removed, we recommend requesting removal directly through your county’s website.
| Date | Buyer | Sale Price | Title Company |
|---|---|---|---|
| $265,000 | None Listed On Document | ||
| Dod 9 | -- | -- | |
| Sullivan Ernestine L | -- | None Available | |
| Sullivan | $85,000 | -- | |
| Olson Clay | $2,000 | -- | |
| Wiley | -- | -- |
We collect this data history from publicly available records. To have your information removed, we recommend requesting removal directly through your county’s website.
| Date | Status | Borrower | Loan Amount |
|---|---|---|---|
| Open | $208,000 | ||
| Previous Owner | Sullivan Steven C | $91,600 | |
| Previous Owner | Sullivan Melvin L | $97,100 |
We collect this data history from publicly available records. To have your information removed, we recommend requesting removal directly through your county’s website.
| Date | Event | Price | List to Sale | Price per Sq Ft |
|---|---|---|---|---|
| 07/15/2021 07/15/21 | Sold | $265,000 | +11.4% | $169 / Sq Ft |
| 06/15/2021 06/15/21 | Pending | -- | -- | -- |
| 06/08/2021 06/08/21 | For Sale | $237,900 | -- | $152 / Sq Ft |
We collect this data history from publicly available records. To have your information removed, we recommend requesting removal directly through your county’s website.
| Year | Tax Paid | Tax Assessment Tax Assessment Total Assessment is a certain percentage of the fair market value that is determined by local assessors to be the total taxable value of land and additions on the property. | Land | Improvement |
|---|---|---|---|---|
| 2026 | $2,436 | $46,080 | $1,600 | $44,480 |
| 2025 | $2,235 | $46,080 | $1,600 | $44,480 |
| 2024 | $2,028 | $46,080 | $1,600 | $44,480 |
| 2023 | $1,843 | $30,070 | $800 | $29,270 |
| 2022 | $1,903 | $30,070 | $800 | $29,270 |
| 2021 | $1,003 | $30,070 | $800 | $29,270 |
| 2020 | $949 | $20,790 | $600 | $20,190 |
| 2019 | $949 | $20,790 | $600 | $20,190 |
| 2018 | $974 | $20,790 | $600 | $20,190 |
| 2017 | $924 | $20,790 | $600 | $20,190 |
| 2016 | $924 | $20,790 | $600 | $20,190 |
| 2015 | $1,268 | $21,030 | $1,000 | $20,030 |
| 2014 | $918 | $21,030 | $1,000 | $20,030 |
SR
Seller's Agent in 2021
Sharon Roach
Crye-Leike REALTORS-Bella Vista
Buyer's Agent in 2021
Betty Bomar
Coldwell Banker Harris McHaney & Faucette-Rogers
(479) 418-3666
71 Total Sales
Source: ArkansasOne MLS
MLS Number: 1187345
APN: 16-29916-000
Disclaimer: Certain information contained herein is derived from information provided by parties other than Homes.com. All information provided is deemed reliable, but is not guaranteed to be accurate and should be independently verified.
IDX information is provided exclusively for personal, non-commercial use, and may not be used for any purpose other than to identify prospective properties consumers may be interested in purchasing. Information is deemed reliable but not guaranteed.
Ask me questions while you tour the home.