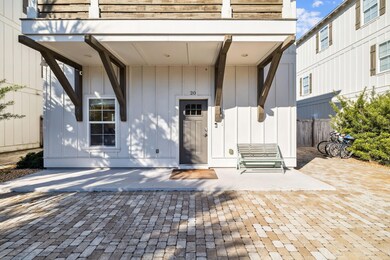
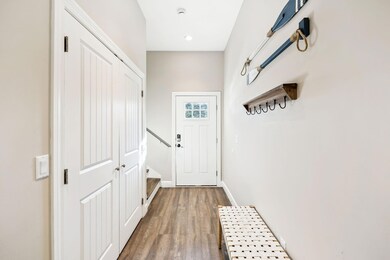

20 Sundance Ct Miramar Beach, FL 32550
Miramar Beach AreaEstimated payment $9,956/month
Highlights

- In Ground Pool
- Primary Bedroom Suite
- Main Floor Primary Bedroom
- Van R. Butler Elementary School Rated A-
- Beach House
- Furnished
About This Home
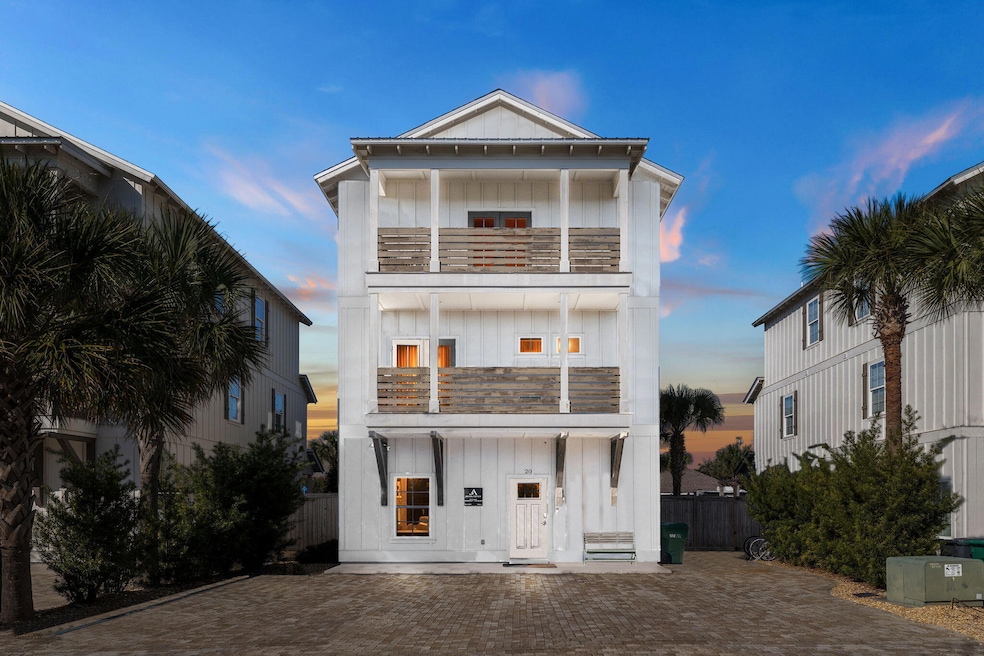

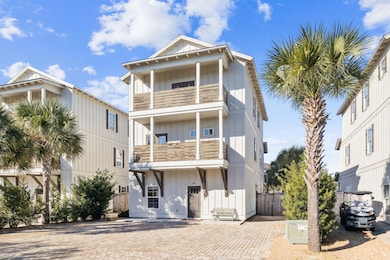
Designed for those who love to entertain, 20 Sundance Court captures the spirit of laid-back coastal living. Tucked within a peaceful community near the Gulf, this home offers a welcoming atmosphere that makes gathering with friends and guests feel effortless. The open layout flows into inviting outdoor spaces where a private pool becomes the centerpiece for sunny afternoons and relaxed evenings. Every element encourages connection and comfort, from the thoughtful design to the ease of coming and going with ample parking. With low HOA dues and an unbeatable location close to the sand, 20 Sundance Court blends style, convenience, and everyday enjoyment in one beautiful setting.
Home Details
Home Type
- Single Family
Est. Annual Taxes
- $13,591
Year Built
- Built in 2016
Lot Details
- 4,792 Sq Ft Lot
- Lot Dimensions are 40 x 127
- Back Yard Fenced
Home Design
- Beach House
Interior Spaces
- 3,300 Sq Ft Home
- 3-Story Property
- Furnished
- Living Room
- Dining Area
Kitchen
- Electric Oven or Range
- Microwave
- Ice Maker
- Dishwasher
Bedrooms and Bathrooms
- 7 Bedrooms
- Primary Bedroom on Main
- Primary Bedroom Suite
- Dual Vanity Sinks in Primary Bathroom
- Shower
Laundry
- Laundry Room
- Dryer
- Washer
Pool
- In Ground Pool
- Outdoor Shower
Schools
- Van R Butler Elementary School
- Emerald Coast Middle School
- South Walton High School
Utilities
- Central Air
- Electric Water Heater
- Cable TV Available
Community Details
- Property has a Home Owners Association
- Association fees include master
- Sundance Subdivision
Listing and Financial Details
- Assessor Parcel Number 30-2S-21-42450-000-0020
Map
Home Values in the Area
Average Home Value in this Area
Tax History
We collect this data history from publicly available records. To have your information removed, we recommend requesting removal directly through your county’s website.
| Year | Tax Paid | Tax Assessment Tax Assessment Total Assessment is a certain percentage of the fair market value that is determined by local assessors to be the total taxable value of land and additions on the property. | Land | Improvement |
|---|---|---|---|---|
| 2025 | $13,591 | $1,504,154 | $145,000 | $1,359,154 |
| 2024 | $13,477 | $1,504,154 | $145,000 | $1,359,154 |
| 2023 | $13,477 | $1,474,880 | $0 | $0 |
| 2022 | $12,426 | $1,340,800 | $133,249 | $1,207,551 |
| 2021 | $6,915 | $714,420 | $116,562 | $597,858 |
| 2020 | $6,817 | $682,867 | $106,640 | $576,227 |
| 2019 | $6,485 | $653,052 | $93,216 | $559,836 |
| 2018 | $6,020 | $603,754 | $0 | $0 |
| 2017 | $5,881 | $593,379 | $87,020 | $506,359 |
| 2016 | $837 | $83,674 | $0 | $0 |
| 2015 | $584 | $78,200 | $0 | $0 |
| 2014 | $491 | $62,000 | $0 | $0 |
Property History
We collect this data history from publicly available records. To have your information removed, we recommend requesting removal directly through your county’s website.
| Date | Event | Price | List to Sale | Price per Sq Ft | Prior Sale |
|---|---|---|---|---|---|
| 07/07/2026 07/07/26 | Price Changed | $1,599,000 | -5.9% | $485 / Sq Ft | |
| 05/04/2026 05/04/26 | For Sale | $1,699,000 | 0.0% | $515 / Sq Ft | |
| 04/23/2026 04/23/26 | Pending | -- | -- | -- | |
| 11/08/2025 11/08/25 | For Sale | $1,699,000 | -12.9% | $515 / Sq Ft | |
| 08/26/2022 08/26/22 | Sold | $1,950,000 | -4.6% | $591 / Sq Ft | View Prior Sale |
| 08/05/2022 08/05/22 | Pending | -- | -- | -- | |
| 07/11/2022 07/11/22 | For Sale | $2,045,000 | -- | $620 / Sq Ft |
Purchase History
We collect this data history from publicly available records. To have your information removed, we recommend requesting removal directly through your county’s website.
| Date | Type | Sale Price | Title Company |
|---|---|---|---|
| Special Warranty Deed | $1,362,200 | None Listed On Document | |
| Warranty Deed | $1,950,000 | None Listed On Document | |
| Warranty Deed | $1,625,000 | Accommodation | |
| Warranty Deed | $725,000 | H & S Title & Escrow Inc | |
| Deed | $100 | -- | |
| Quit Claim Deed | -- | Attorney |
Mortgage History
We collect this data history from publicly available records. To have your information removed, we recommend requesting removal directly through your county’s website.
| Date | Status | Loan Amount | Loan Type |
|---|---|---|---|
| Open | $15,000,000 | New Conventional | |
| Previous Owner | $1,300,000 | Construction | |
| Previous Owner | $400,000 | No Value Available |
Source: Emerald Coast Association of REALTORS®
MLS Number: 989234

APN: 30-2S-21-42450-000-0020
Disclaimer: Certain information contained herein is derived from information provided by parties other than Homes.com. All information provided is deemed reliable, but is not guaranteed to be accurate and should be independently verified.
IDX information is provided exclusively for personal, non-commercial use, and may not be used for any purpose other than to identify prospective properties consumers may be interested in purchasing. Information is deemed reliable but not guaranteed.
- 18 Blue Surf Ln
- 186 Ciboney St
- 92 Ciboney St
- 285 Payne St Unit 20B
- 285 Payne St Unit 16B
- 285 Payne St Unit 22A
- 285 Payne St Unit 4A
- 285 Payne St Unit 19B
- 285 Payne St Unit 29B
- 285 Payne St Unit 21B
- 285 Payne St Unit 29A
- 275 Payne St
- 10 Blue Surf Ln
- 57 Boswells Ct
- 72 Ciboney St
- 107 Surf Song Ln Unit A24
- 107 Surf Song Ln Unit A1
- 12 Le Soleil Dr
- 104 Ellis Rd Unit 2
- 64 Cross Creek Rd Unit 11-B
- 22 Le Soleil Dr
- 64 Cross Creek Rd Unit 24-C
- 64 Cross Creek Rd
- 29 Saint Francis Dr N
- 91 St Simon Cir Unit SI FL2-ID1285921P
- 20 St Francis Dr S Unit SI ID1471179P
- 1986 Scenic Gulf Dr Unit 11
- 60 Sandprints Dr Unit A2
- 2396 Hwy 2378 Unit SI ID1285915P
- 19 Daytona St Unit B
- 19 Daytona St Unit A
- 283 Lakeland Dr
- 225 Botanic Way
- 125 Sunset Bay Unit SI ID1447108P
- 124 Pritchard Rd
- 111 Hidden Lakes Dr Unit SI ID1502028P
- 2830 Scenic Gulf Dr Unit Gulfview II - Unit 3
- 75 Secret Harbor Dr Unit SI ID1285885P
- 28 Aquamarine Cove Unit SI ID1285923P
- 1200 Scenic Gulf Dr Unit B805
Ask me questions while you tour the home.