
Kathy Cyrier
William Raveis R.E. & Home Services
(351) 208-2953
53 Total Sales
1 in Danvers
$1,050,000 Price
Estimated Value: $852,000
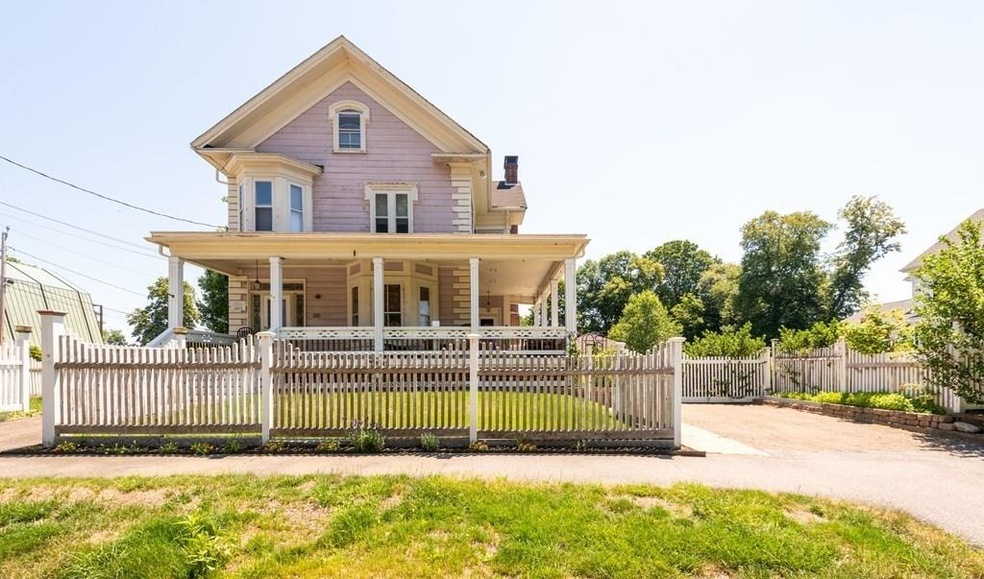
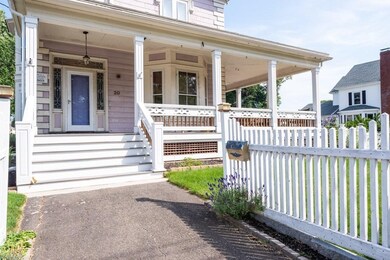
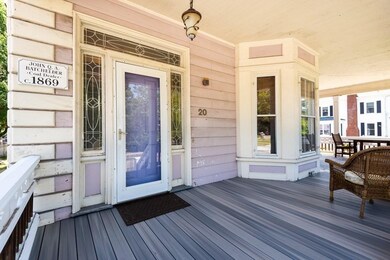
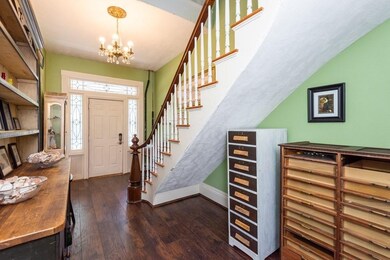
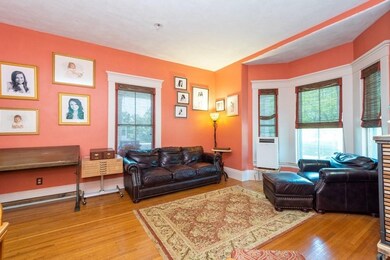
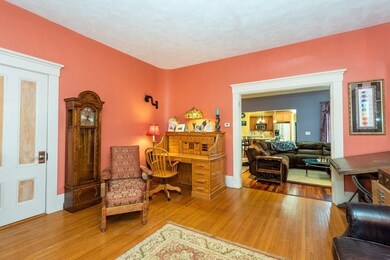
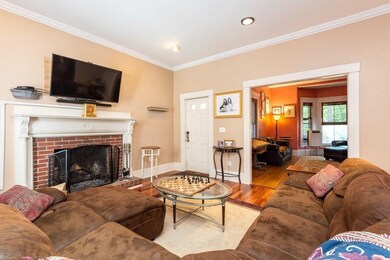
Rare and beautifully restored 2-Family home close to shopping, dining and the Town library! Have your tenants pay your mortgage while you enjoy remodeled unit 1 or 2 and a lovely landscaped fenced yard. Unit 1 features 9 RMS, 3 BDRMS and 2 full baths. The open concept 1st level perfect for entertaining includes fireplace family room, dining room and gourmet kitchen featuring SS appliances, center island with 6-person seating, gas range w/pot filler, wall oven, dishwasher, pantry, desk and plenty of counter space. With additional great room and living room, working from home is easy. An office, full bath and three bed-rooms complete the 2nd level. Unit 2 has plenty of storage and a versatile floor plan featuring 2 BDRMS, walk-in closet, living room, dining room, kitchen with stainless steel appliances, dishwasher and in-unit laundry. New 6 zone boiler, radiant heat, Tigerwood and oak hardwood flooring, restored 3-car garage/carriage house, fire pit, wrap-around porch, 2 decks & more!
Last Agent to Sell the Property
Coldwell Banker Realty - Lynnfield Listed on: 07/06/2021
We collect this data history from publicly available records. To have your information removed, we recommend requesting removal directly through your county’s website.
Kathy Cyrier
William Raveis R.E. & Home Services
(351) 208-2953
53 Total Sales
1 in Danvers
$1,050,000 Price
Laurie Cappuccio
Classified Realty Group
(978) 705-5656
81 Total Sales
2 in Danvers
$975K - $1.1M Price Range
Bob Raiche
LAER Realty Partners
(781) 776-5710
61 Total Sales
2 in Danvers
$739K - $805K Price Range
Jon Growitz
Gibson Sotheby's International Realty
(781) 604-1127
63 Total Sales
1 in Danvers
$700,000 Price
Margaret Belmonte
Leading Edge Real Estate
(351) 208-9854
41 Total Sales
5 in Danvers
$527K - $900K Price Range
Gunilla Rubino
Coldwell Banker Realty
(351) 208-1129
47 Total Sales
1 in Danvers
$399,000 Price
We collect this data history from publicly available records. To have your information removed, we recommend requesting removal directly through your county’s website.
| Date | Buyer | Sale Price | Title Company |
|---|---|---|---|
| $535,000 | None Available | ||
| Gallahue David | $485,000 | None Available | |
| Belthoff Christopher S | $270,000 | -- |
We collect this data history from publicly available records. To have your information removed, we recommend requesting removal directly through your county’s website.
| Date | Status | Borrower | Loan Amount |
|---|---|---|---|
| Open | $420,000 | ||
| Closed | Mavroules Pamela M | $1,125,900 | |
| Previous Owner | -- | $648,000 | |
| Previous Owner | Belthoff Christopher S | $320,000 | |
| Previous Owner | Belthoff Christopher S | $340,000 | |
| Previous Owner | Belthoff Christopher S | $228,000 | |
| Previous Owner | Belthoff Christopher S | $100,000 | |
| Previous Owner | Belthoff Christopher | $100,000 | |
| Previous Owner | Belthoff Christopher S | $50,000 | |
| Previous Owner | Belthoff Christopher S | $310,000 | |
| Previous Owner | Belthoff Chris S | $310,000 | |
| Previous Owner | Belthoff Christopher S | $70,000 |
We collect this data history from publicly available records. To have your information removed, we recommend requesting removal directly through your county’s website.
| Date | Event | Price | List to Sale | Price per Sq Ft |
|---|---|---|---|---|
| 08/25/2021 08/25/21 | Sold | $810,000 | +1.3% | $217 / Sq Ft |
| 07/14/2021 07/14/21 | Pending | -- | -- | -- |
| 07/05/2021 07/05/21 | For Sale | $799,900 | -- | $214 / Sq Ft |
We collect this data history from publicly available records. To have your information removed, we recommend requesting removal directly through your county’s website.
| Year | Tax Paid | Tax Assessment Tax Assessment Total Assessment is a certain percentage of the fair market value that is determined by local assessors to be the total taxable value of land and additions on the property. | Land | Improvement |
|---|---|---|---|---|
| 2024 | $7,846 | $706,200 | $308,600 | $397,600 |
| 2023 | $8,696 | $740,100 | $278,400 | $461,700 |
| 2022 | $8,043 | $635,300 | $242,400 | $392,900 |
| 2021 | $7,391 | $553,600 | $232,800 | $320,800 |
| 2020 | $8,435 | $645,900 | $242,400 | $403,500 |
| 2019 | $6,617 | $498,300 | $198,000 | $300,300 |
| 2018 | $6,429 | $474,800 | $198,000 | $276,800 |
| 2017 | $6,061 | $427,100 | $182,400 | $244,700 |
| 2016 | $6,065 | $427,100 | $182,400 | $244,700 |
| 2015 | $5,937 | $398,200 | $158,400 | $239,800 |
Seller's Agent in 2021
Evelyn Rockas
Coldwell Banker Realty - Lynnfield
(617) 256-8500
107 Total Sales
Buyer's Agent in 2021
The Mavroules Team
Good Deeds Realty Partners
(781) 866-6195
115 Total Sales
Source: MLS Property Information Network (MLS PIN)
MLS Number: 72860300
APN: DANV M:051 L:060 P:
Disclaimer: Certain information contained herein is derived from information provided by parties other than Homes.com. All information provided is deemed reliable, but is not guaranteed to be accurate and should be independently verified.
The property listing data and information, or the Images, set forth herein were provided to MLS Property Information Network, Inc. from third party sources, including sellers, lessors and public records, and were compiled by MLS Property Information Network, Inc. The property listing data and information, and the Images, are for the personal, non-commercial use of consumers having a good faith interest in purchasing or leasing listed properties of the type displayed to them and may not be used for any purpose other than to identify prospective properties which such consumers may have a good faith interest in purchasing or leasing. MLS Property Information Network, Inc. and its subscribers disclaim any and all representations and warranties as to the accuracy of the property listing data and information, or as to the accuracy of any of the Images, set forth herein.
Ask me questions while you tour the home.