NOT LISTED FOR SALE
4 Beds
4 Baths
2,830 Sq Ft
0.48 Acre Lot

Highlights

  • Colonial Architecture
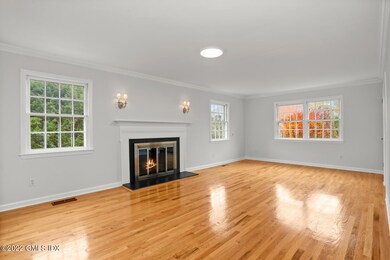
  • 2 Fireplaces
  • Home Office
  • Glenville School Rated A
  • Terrace
  • Formal Dining Room

About This Home

As of November 2022

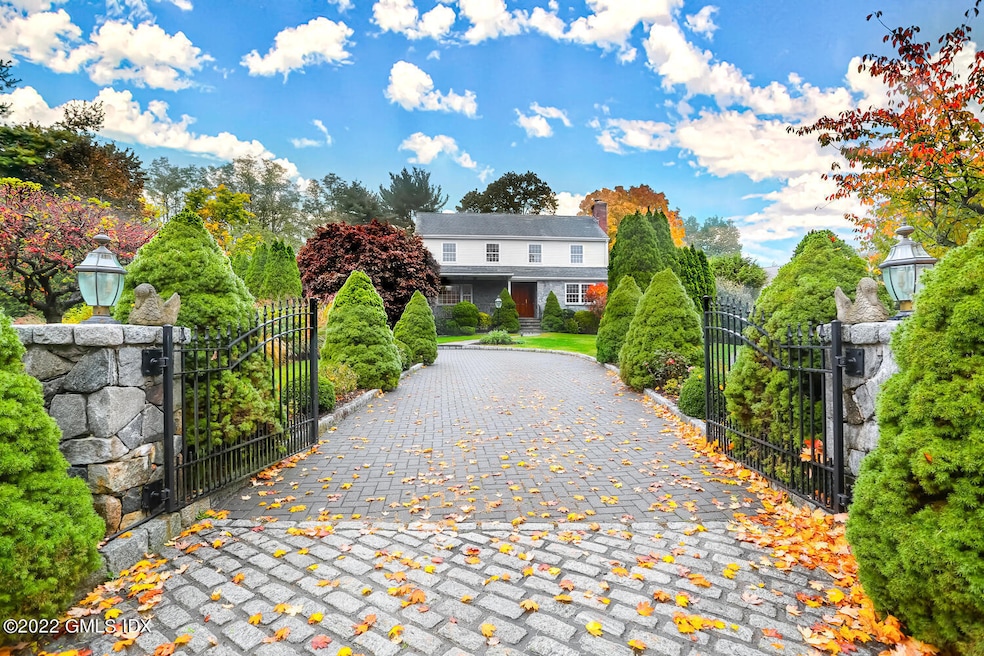
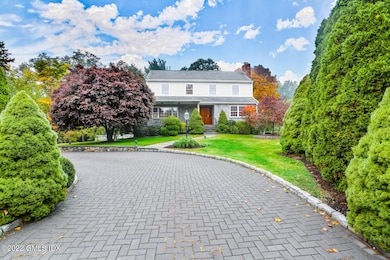
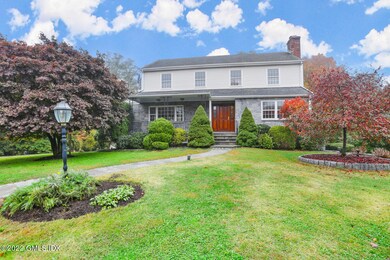
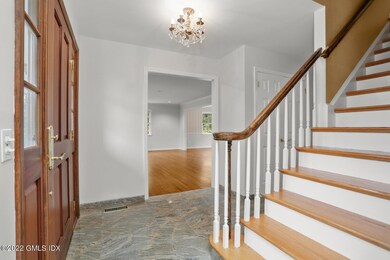
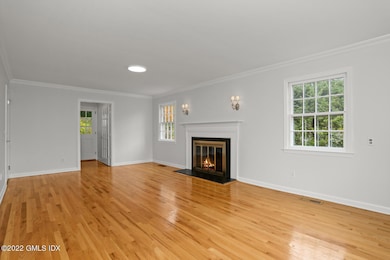
Welcome home to this sophisticated, freshly painted Center Hall Colonial on a cul-de-sac. The home offers four bedrooms 2 full, and 2 half baths, an eat-in kitchen with granite countertops, and sliders to a terrace overlooking the private backyard. Spacious living room with fireplace, family & dining rooms. The lower level bonus room with fireplace & kitchenette can be used as an additional family room, home office, or playroom. Gleaming hardwood floors, central A/C, two-car garage, and backyard shed. Use of association inground pool included. Convenient to everything. NOT TO BE MISSED!!

Last Agent to Rent the Property

Angela Alfano

Coldwell Banker Realty License #RES.0771540 Listed on: 10/20/2022

Coldwell Banker Realty

Last Renter's Agent

Janet Milligan

Sotheby's International Realty License #RES.0469160

Sotheby's International Realty

Home Details

Home Type

  • Single Family

Year Built

  • Built in 1978

Lot Details

  • 20,909 Sq Ft Lot
  • Cul-De-Sac
  • Sprinkler System

Parking

  • Attached Garage

Home Design

  • Colonial Architecture
  • Asphalt Roof
  • Wood Siding
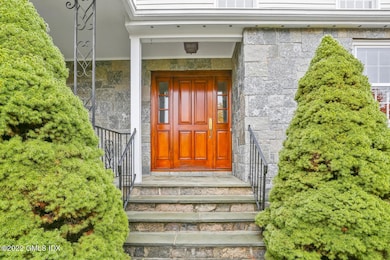
  • Stone

Interior Spaces

  • 2,830 Sq Ft Home
  • 2 Fireplaces
  • Formal Dining Room
  • Home Office
  • Tile Flooring
  • Partially Finished Basement
  • Walk-Out Basement
  • Pull Down Stairs to Attic
  • Home Security System
  • Eat-In Kitchen

Bedrooms and Bathrooms

  • 4 Bedrooms
  • En-Suite Primary Bedroom
  • Separate Shower

Laundry

  • Laundry in Kitchen
  • Washer and Dryer

Outdoor Features

  • Patio
  • Terrace
  • Shed

Utilities

  • Forced Air Heating and Cooling System
  • Heating System Uses Oil
  • Oil Water Heater

Listing and Financial Details

  • 12 Month Lease Term
  • Long Term Lease
  • Assessor Parcel Number 09-3415/S

Home Details

Home Type

Single Family

Year Built

Built in 1978

Lot Details

0.48 Acres

Rental Info

  • Lease Term: 12 Months

Listing Details

  • Directions: Glenville Road, right on Glenridge Road, turn left onto Tamarack Road.
  • Prop. Type: Residential Lease
  • Year Built: 1978
  • Property Sub Type: Single Family Residence
  • Lot Size Acres: 0.48
  • Inclusions: Washer/Dryer, All Kitchen Applncs
  • Architectural Style: Colonial
  • Garage Yn: Yes
  • Lease Information:Lease Type: Long Term
  • Cooling System:Central AC: Yes
  • Included:WasherDryer: Yes
  • Features:Terrace: Yes
  • Features:Security System2: Yes
  • Features:Sprinkler System: Yes
  • Lot Description:Cul-de-Sac: Yes
  • Features:Patio: Yes
  • Special Features: None

Interior Features

  • Furnished: Unfurnished
  • Has Basement: Walkout, Partially Finished
  • Full Bathrooms: 2
  • Half Bathrooms: 2
  • Total Bedrooms: 4
  • Fireplaces: 2
  • Fireplace: Yes
  • Interior Amenities: Sep Shower, Eat-in Kitchen
  • Primary Bth Comments:Separate Shower: Yes
  • Other Room Comments:Office Space: Yes
  • Living Room LevelFP:FP2: 1
  • Kitchen Comments:Eat-In Kitchen: Yes
  • Family Room LevelFP:FP5: 1
  • Other Room LevelFP:LL49: 1
  • Other Room LevelFP:FP15: 1
  • Primary Bdrm Comments:Primary Bedroom Suite: Yes
  • Dining Room Comments:Formal: Yes
  • Entry Hall Comments:Tile Floor: Yes
  • Attic:Pull Down: Yes
  • Family Room LevelFP:LL41: 1
  • Laundry Comments:In Kitchen: Yes
  • Basement Type:Walkout: Yes
  • Basement Type:Partially Finished2: Yes
  • Powder Room LevelFP:LL39: 1

Exterior Features

  • Roof: Asphalt
  • Lot Features: Cul-de-Sac
  • Pool Private: No
  • Construction Type: Wood Siding, Stone
  • Other Structures: Shed(s)
  • Patio And Porch Features: Terrace
  • Roof:Asphalt: Yes
  • Outbuildings:Shed(s): Yes
  • Exterior:Wood Siding: Yes
  • Exterior:Stone: Yes

Garage/Parking

  • General Property Info:Garage Desc: Attached

Utilities

  • Water Source: Public
  • Cooling: Central A/C
  • Laundry Features: In Kitchen
  • Security: Security System
  • Cooling Y N: Yes
  • Heating: Forced Air, Oil
  • Heating Yn: Yes
  • Sewer: Public Sewer
  • Heat System:Forced Air: Yes
  • Water Source:Public: Yes
  • Sanitation Source:Town Sewer: Yes
  • Heat Fuel:Oil: Yes
  • Hot Water:Oil2: Yes

Schools

  • Elementary School: Glenville
  • Middle Or Junior School: Western Middle

Lot Info

  • Lot Size Sq Ft: 20908.8
  • Parcel #: 09-3415/S
  • ResoLotSizeUnits: Acres
Create a Home Valuation Report for This Property
The Home Valuation Report is an in-depth analysis detailing your home's value as well as a comparison with similar homes in the area

Home Values in the Area

Source: Public Records

Average Home Value in this Area


Source: Public Records

Property History

We collect this data history from publicly available records. To have your information removed, we recommend requesting removal directly through your county’s website.

Date Event Price List to Sale Price per Sq Ft
11/29/2022 11/29/22 Rented $7,000 0.0% --
11/08/2022 11/08/22 Price Changed $7,000 -12.5% $2 / Sq Ft
10/20/2022 10/20/22 For Rent $8,000 -- --
Source: Greenwich Association of REALTORS®

Agents Affiliated with this Home

  • Section Image
  • Section Image
See All Agents

Map

Source: Greenwich Association of REALTORS®

MLS Number: 117064

Greenwich Association of REALTORS®

APN: GREE M:09 B:3415/S

Your Personal Tour Guide

Ask me questions while you tour the home.