
Seller's Agent in 2025
Lance Brumfield
Horseshoe Bay ONE Realty
(830) 237-3789
29 Total Sales
Estimated Value: $325,000
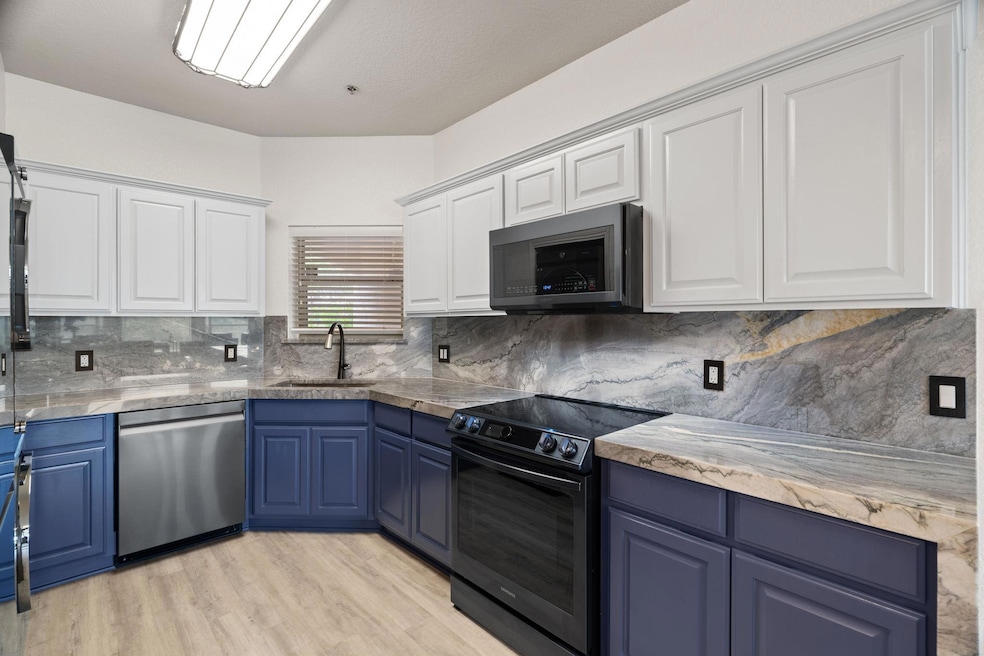
Welcome to your Hill Country retreat! This fully remodeled 2 bed, 2 bath condo in the highly sought-after Ridgeview Condos at Tapatio Springs Resort and golf course offers the perfect blend of luxury, comfort, and convenience. With 1,157 sqft of thoughtfully designed living space, Unit #206 was completely renovated in 2023, featuring brand new gorgeous countertops, high-end stainless steel appliances, fresh interior paint, and stylish finishes throughout. Offered fully furnished, this unit is truly move-in ready—whether you're looking for a weekend getaway, a full-time residence, or an income-producing investment. Short-term rentals are allowed, making this an exceptional opportunity for buyers who want flexibility. At Tapatio Springs you will find yourself enjoying serene Hill Country Views, surrounded by beautiful high hills, water and tall trees. In the heart of Tapatio springs the Resort amenities are only steps away, but you are just minutes from all downtown Boerne has to offer. Don't miss your chance to own a piece of paradise in one of Boerne’s most desirable communities! (Restaurant/bar/golf amenities open to public, some amenities require membership)
Last Agent to Sell the Property
Horseshoe Bay ONE Realty Brokerage Phone: (830) 282-3389 License #0723543 Listed on: 04/25/2025
Last Buyer's Agent
Non Member
Non Member License #785011
We collect this data history from publicly available records. To have your information removed, we recommend requesting removal directly through your county’s website.
We collect this data history from publicly available records. To have your information removed, we recommend requesting removal directly through your county’s website.
| Date | Buyer | Sale Price | Title Company |
|---|---|---|---|
| -- | Capital Title | ||
| Koehler Frank | -- | Guaranty Title Company | |
| Willmann William D | -- | Guaranty Title Of Boerne Llc |
We collect this data history from publicly available records. To have your information removed, we recommend requesting removal directly through your county’s website.
| Date | Status | Borrower | Loan Amount |
|---|---|---|---|
| Previous Owner | $164,000 | ||
| Previous Owner | Willmann William D | $75,000 |
We collect this data history from publicly available records. To have your information removed, we recommend requesting removal directly through your county’s website.
| Date | Event | Price | List to Sale | Price per Sq Ft |
|---|---|---|---|---|
| 07/16/2025 07/16/25 | Sold | -- | -- | -- |
| 04/25/2025 04/25/25 | For Sale | $334,500 | -- | $289 / Sq Ft |
We collect this data history from publicly available records. To have your information removed, we recommend requesting removal directly through your county’s website.
| Year | Tax Paid | Tax Assessment Tax Assessment Total Assessment is a certain percentage of the fair market value that is determined by local assessors to be the total taxable value of land and additions on the property. | Land | Improvement |
|---|---|---|---|---|
| 2025 | $3,990 | $286,440 | $52,450 | $233,990 |
| 2024 | $3,786 | $274,650 | $48,957 | $225,693 |
| 2023 | $3,793 | $274,650 | $48,957 | $225,693 |
| 2022 | $2,943 | $248,449 | ||
| 2021 | $3,771 | $232,120 | $29,320 | $202,800 |
| 2020 | $3,494 | $205,330 | $25,930 | $179,400 |
| 2019 | $3,602 | $203,320 | $25,930 | $177,390 |
| 2018 | $3,132 | $176,800 | $22,550 | $154,250 |
| 2017 | $3,065 | $176,800 | $22,550 | $154,250 |
| 2016 | $3,065 | $176,800 | $22,550 | $154,250 |
| 2015 | $2,542 | $169,080 | $22,550 | $146,530 |
| 2014 | $2,542 | $150,130 | $22,550 | $127,580 |
| 2013 | -- | $164,300 | $22,550 | $141,750 |
Seller's Agent in 2025
Lance Brumfield
Horseshoe Bay ONE Realty
(830) 237-3789
29 Total Sales
NM
Buyer's Agent in 2025
Non Member
Non Member
Source: Unlock MLS (Austin Board of REALTORS®)
MLS Number: 7296202
APN: 45623
Disclaimer: Certain information contained herein is derived from information provided by parties other than Homes.com. All information provided is deemed reliable, but is not guaranteed to be accurate and should be independently verified.
Based on information from the Austin Board of REALTORS® (alternatively, from ACTRIS). Neither the Board nor ACTRIS guarantees or is in any way responsible for its accuracy. All data is provided “AS IS” and with all faults. Data maintained by the Board or ACTRIS may not reflect all real estate activity in the market.
Information being provided is for consumers’ personal, non-commercial use and may not be used for any purpose other than to identify prospective properties consumers may be interested in purchasing. All data is obtained from various sources and may not have been verified by broker or MLS GRID. Supplied Open House Information is subject to change without notice. All information should be independently reviewed and verified for accuracy. Properties may or may not be listed by the office/agent presenting the information. Some IDX listings have been excluded from this website.
Based on information submitted to the MLS GRID
Listings courtesy of Unlock MLS (Austin Board of REALTORS®) as distributed by MLS GRID
Ask me questions while you tour the home.