
Greg Damone
Real Broker, LLC
(856) 898-4063
74 Total Sales
2 in Winslow
$301K - $355K Price Range


Estimated Value: $542,000 - $556,000
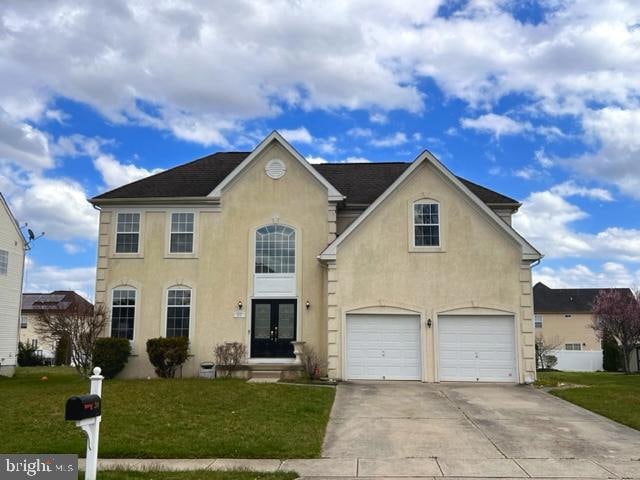
This stunning colonial home with 4 bedrooms and 2.5 bathrooms boasts a spacious and inviting layout that's perfect for both relaxation and entertainment. Nestled upon a quiet Renaissance neighborhood with many high-quality updates and fresh paint making the home feel brand new. From its beautiful ultra-durable water resistant floors to its 9-foot ceilings and spacious backyard, this home is evidently spectacular. Upon entering the home, you'll be greeted by a two story grand foyer and an open floor plan that features high ceilings and lots of windows. The entire main level easily flows from one room to the next, offering an excellent layout for entertaining. Open to the foyer, is the well appointed living room and dining room and brand new gourmet kitchen is fully equipped with new stainless steel appliances, stunning quartz countertops, beautiful backsplash, large walk-in pantry and plenty of soft closed white shakers cabinets for storage. The Kitchen island is perfect for preparing meals and gathering with loved ones. The expansive family room is enhanced with a stunning wall of windows, gas fireplace making it an ideal space for hosting family and friends. The kitchen sliding doors offer access to the extra wide patio and large backyard, enjoy summer nights out here hosting barbecues and taking in fresh air?. The second floor has four generous sized bedrooms and two full baths. The Primary Suite is bright and spacious. It offers a large walk-in closet and a nice sitting room for relaxing, reading or working. The Primary Bath boasts a soaking tub, 2 separate vanities and stall shower. The three additional bedrooms are spacious and bright and all have larger closets, a beautiful hallway bathroom and a large convenient laundry room. The home includes two car garages and a spacious full unfinished basement. The space is ready for anything you can imagine... a home gym, theatre, kids play room, private office, or in-law-suite. This home is super clean and sure to please. Don’t miss this opportunity to own a showcase home with unparalleled quality and timeless design! This vibrant neighborhood offers the best of both worlds…the feeling of being in the country yet minutes from Atlantic City Expressway?, ?all shore points?, ?Philadelphia?, ?shopping centers and golf courses.
Last Agent to Sell the Property
(866) 201-6210 nj.broker@exprealty.net EXP Realty, LLC License #568922 Listed on: 04/09/2023
We collect this data history from publicly available records. To have your information removed, we recommend requesting removal directly through your county’s website.
Greg Damone
Real Broker, LLC
(856) 898-4063
74 Total Sales
2 in Winslow
$301K - $355K Price Range
Jack Yerkes
Century 21 Rauh & Johns
(856) 263-5989
121 Total Sales
3 in Winslow
$259K - $375K Price Range
Amber Noble
Keller Williams - Main Street
(848) 279-8837
75 Total Sales
1 in Winslow
$250,000 Price
SHANNON OBERMAN
BETTER HOMES and GARDENS REAL ESTATE MATURO REALTY-Sewell
(302) 208-5728
116 Total Sales
2 in Winslow
$225K - $375K Price Range
Surekha Raghuram
Century 21 Abrams & Associates, Inc.
(848) 301-1031
63 Total Sales
1 in Winslow
$334,990 Price
Denise Jasinski
BHHS Fox & Roach-Moorestown
(856) 263-3322
22 Total Sales
2 in Winslow
$151K - $625K Price Range
We collect this data history from publicly available records. To have your information removed, we recommend requesting removal directly through your county’s website.
| Date | Buyer | Sale Price | Title Company |
|---|---|---|---|
| $475,000 | Monarch Title | ||
| Jb Reo Llc | $342,000 | First Financial Title | |
| Davis Melvin F | $304,419 | -- |
We collect this data history from publicly available records. To have your information removed, we recommend requesting removal directly through your county’s website.
| Date | Status | Borrower | Loan Amount |
|---|---|---|---|
| Open | $460,750 |
We collect this data history from publicly available records. To have your information removed, we recommend requesting removal directly through your county’s website.
| Date | Event | Price | List to Sale | Price per Sq Ft |
|---|---|---|---|---|
| 05/31/2023 05/31/23 | Sold | $475,000 | +3.3% | $170 / Sq Ft |
| 04/09/2023 04/09/23 | For Sale | $459,900 | -- | $165 / Sq Ft |
We collect this data history from publicly available records. To have your information removed, we recommend requesting removal directly through your county’s website.
| Year | Tax Paid | Tax Assessment Tax Assessment Total Assessment is a certain percentage of the fair market value that is determined by local assessors to be the total taxable value of land and additions on the property. | Land | Improvement |
|---|---|---|---|---|
| 2026 | $9,786 | $246,000 | $45,000 | $201,000 |
| 2025 | $9,786 | $246,000 | $45,000 | $201,000 |
| 2024 | $9,346 | $246,000 | $45,000 | $201,000 |
| 2023 | $9,346 | $246,000 | $45,000 | $201,000 |
| 2022 | $9,058 | $246,000 | $45,000 | $201,000 |
| 2021 | $8,954 | $246,000 | $45,000 | $201,000 |
| 2020 | $8,876 | $246,000 | $45,000 | $201,000 |
| 2019 | $8,822 | $246,000 | $45,000 | $201,000 |
| 2018 | $8,701 | $246,000 | $45,000 | $201,000 |
| 2017 | $8,546 | $246,000 | $45,000 | $201,000 |
| 2016 | $8,438 | $246,000 | $45,000 | $201,000 |
| 2015 | $8,315 | $246,000 | $45,000 | $201,000 |
| 2014 | $8,130 | $246,000 | $45,000 | $201,000 |
Seller's Agent in 2023
Varinder Bal
EXP Realty, LLC
(609) 558-4444
162 Total Sales
Buyer's Agent in 2023
Rafael Rodriguez
RE/MAX
(609) 587-9300
20 Total Sales
Source: Bright MLS
MLS Number: NJCD2045572
APN: 36-02901-06-00003
Disclaimer: Certain information contained herein is derived from information provided by parties other than Homes.com. All information provided is deemed reliable, but is not guaranteed to be accurate and should be independently verified.
The data relating to real estate for sale on this website appears in part through the BRIGHT Internet Data Exchange program, a voluntary cooperative exchange of property listing data between licensed real estate brokerage firms, and is provided by BRIGHT through a licensing agreement.
Listing information is from various brokers who participate in the Bright MLS IDX program and not all listings may be visible on the site.
The property information being provided on or through the website is for the personal, non-commercial use of consumers and such information may not be used for any purpose other than to identify prospective properties consumers may be interested in purchasing.
Some properties which appear for sale on the website may no longer be available because they are for instance, under contract, sold or are no longer being offered for sale.
Property information displayed is deemed reliable but is not guaranteed.
Copyright 2026 Bright MLS, Inc.
Ask me questions while you tour the home.