
Lenny Herbert
RE/MAX Edge Realty
(234) 271-4267
142 Total Sales
1 in Hubbard
$222,000 Price
Estimated Value: $240,000 - $251,511
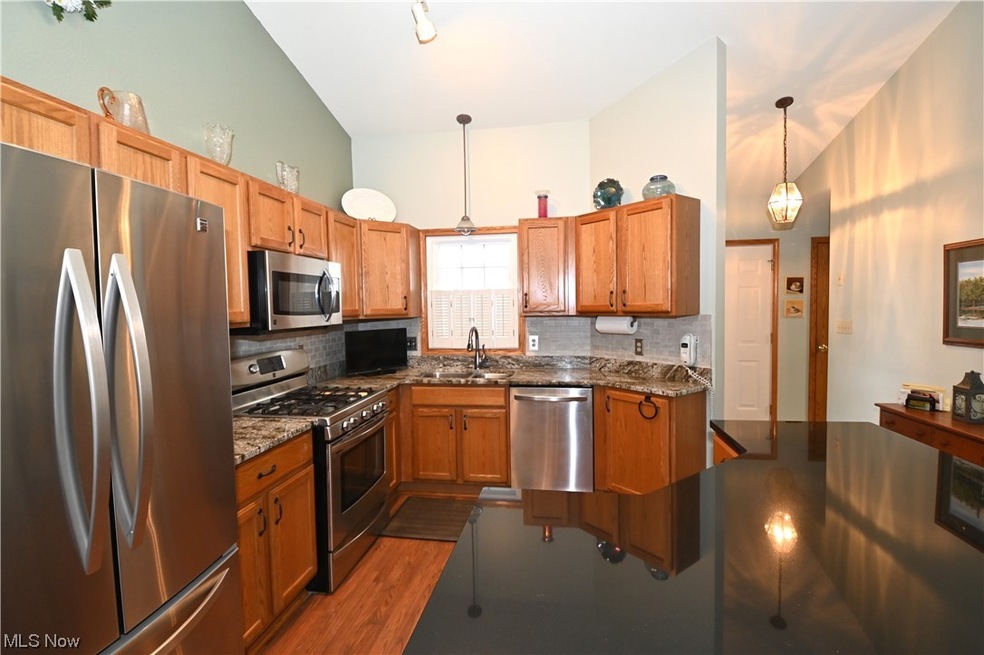
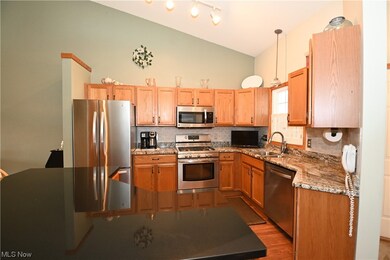
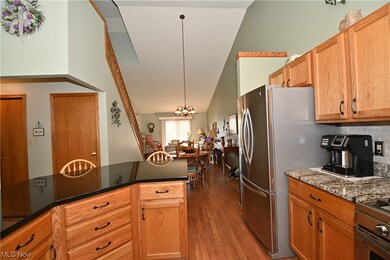
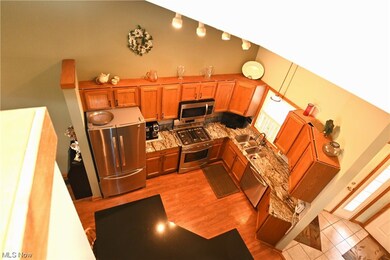
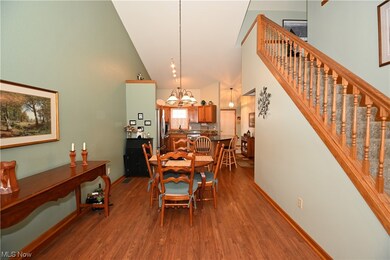
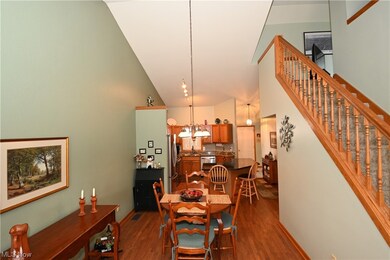
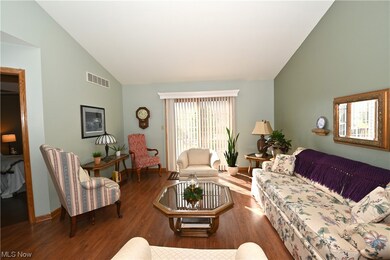
Welcome to your dream home! This stunning 2 bedroom, 2 bath condo with a loft offers the perfect blend of elegance and functionality. Step inside to discover a beautiful kitchen adorned with stainless steel appliances and granite countertops, ideal for culinary enthusiasts. The spacious living room boasts vaulted ceilings and sliding glass doors that lead out to a private deck, perfect for enjoying morning coffee or entertaining guests. With a first floor laundry for added convenience, a full basement for storage or finish it for additional living space, and a 2 car attached garage, this condo has it all. It even has a whole house generator. Don't miss out on the opportunity to make this your forever home!
Last Agent to Sell the Property
CENTURY 21 Lakeside Realty Brokerage Email: 330-793-4200 georgeberick@gmail.com License #368580 Listed on: 02/22/2024
We collect this data history from publicly available records. To have your information removed, we recommend requesting removal directly through your county’s website.
Lenny Herbert
RE/MAX Edge Realty
(234) 271-4267
142 Total Sales
1 in Hubbard
$222,000 Price
Lori Beulah
Gonatas Real Estate LLC
(234) 414-6598
133 Total Sales
5 in Hubbard
$62K - $250K Price Range
Brian Blevins
Howard Hanna
(234) 339-3507
316 Total Sales
2 in Hubbard
$279K - $357K Price Range
Cynthia Cursaro
Tri Sun Real Estate
(234) 230-6396
109 Total Sales
2 in Hubbard
$80K - $180K Price Range
Paul Sherman
Town One Realty
(234) 414-6570
229 Total Sales
1 in Hubbard
$196,000 Price
Samantha Leonard
Altobelli Real Estate
(234) 430-4058
66 Total Sales
2 in Hubbard
$130K - $204K Price Range
We collect this data history from publicly available records. To have your information removed, we recommend requesting removal directly through your county’s website.
| Date | Buyer | Sale Price | Title Company |
|---|---|---|---|
| $200,000 | None Listed On Document | ||
| Murray Bryce K | $113,000 | -- |
We collect this data history from publicly available records. To have your information removed, we recommend requesting removal directly through your county’s website.
| Date | Status | Borrower | Loan Amount |
|---|---|---|---|
| Previous Owner | $60,000 | ||
| Previous Owner | Murray Bryce K | $60,000 |
We collect this data history from publicly available records. To have your information removed, we recommend requesting removal directly through your county’s website.
| Date | Event | Price | List to Sale | Price per Sq Ft |
|---|---|---|---|---|
| 03/29/2024 03/29/24 | Sold | $200,000 | +2.6% | $147 / Sq Ft |
| 02/27/2024 02/27/24 | Pending | -- | -- | -- |
| 02/22/2024 02/22/24 | For Sale | $195,000 | -- | $143 / Sq Ft |
We collect this data history from publicly available records. To have your information removed, we recommend requesting removal directly through your county’s website.
| Year | Tax Paid | Tax Assessment Tax Assessment Total Assessment is a certain percentage of the fair market value that is determined by local assessors to be the total taxable value of land and additions on the property. | Land | Improvement |
|---|---|---|---|---|
| 2025 | $2,702 | $64,510 | $7,000 | $57,510 |
| 2024 | $2,702 | $64,510 | $7,000 | $57,510 |
| 2023 | $2,671 | $64,510 | $7,000 | $57,510 |
| 2022 | $1,942 | $45,010 | $4,200 | $40,810 |
| 2021 | $1,951 | $45,010 | $4,200 | $40,810 |
| 2020 | $1,960 | $45,010 | $4,200 | $40,810 |
| 2019 | $1,915 | $42,700 | $4,200 | $38,500 |
| 2018 | $1,908 | $42,700 | $4,200 | $38,500 |
| 2017 | $1,903 | $42,700 | $4,200 | $38,500 |
| 2016 | $1,457 | $36,400 | $3,780 | $32,620 |
| 2015 | $1,463 | $36,400 | $3,780 | $32,620 |
| 2014 | $1,429 | $36,400 | $3,780 | $32,620 |
| 2013 | $1,635 | $40,430 | $4,200 | $36,230 |
Seller's Agent in 2024
Annette DePalmo
CENTURY 21 Lakeside Realty
(330) 360-4538
258 Total Sales
CL
Buyer's Agent in 2024
Christopher LaCivita
Brokers Realty Group
(330) 565-2169
71 Total Sales
Source: MLS Now
MLS Number: 5019144
APN: 02-332467
Disclaimer: Certain information contained herein is derived from information provided by parties other than Homes.com. All information provided is deemed reliable, but is not guaranteed to be accurate and should be independently verified.
IDX information is provided exclusively for personal, non-commercial use, and may not be used for any purpose other than to identify prospective properties consumers may be interested in purchasing. Information is deemed reliable but not guaranteed.
Ask me questions while you tour the home.