
JoAnna Dougan
NextHome Serene Living
(980) 326-4416
53 Total Sales
1 in Lake Wylie
$350,000 Price

Estimated Value: $613,272
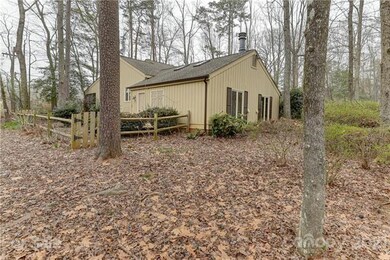
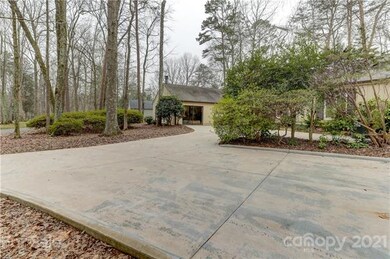
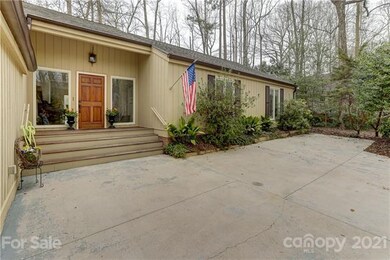
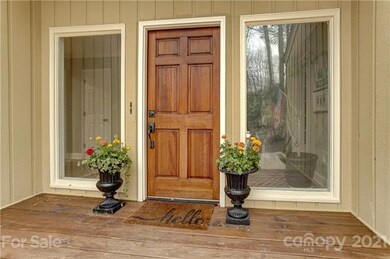
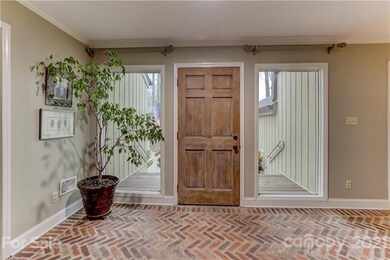
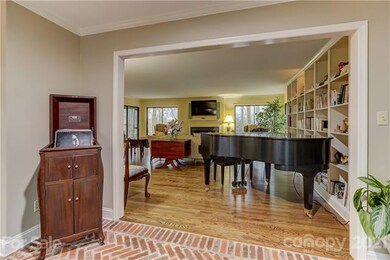
Low maintenance living in desirable neighborhood! Ranch home with updated kitchen, baths, wet bar, etc. Charming entryway with brick floor leads into large living room centered by gas fireplace and flanked by a wall of built in's. Family room has so much potential with exposed wood beam ceiling and stacked stone fireplace. Spacious bedrooms, one being used as office. Master large enough for sitting area with updated master bath and walk in closet. Kitchen has stainless steel appliances, granite counters, wall oven, eat in breakfast nook. Beautiful hardwoods throughout. Large laundry room. Two fireplaces sold as is, no known problems.
Last Agent to Sell the Property
Helen Adams Realty License #278869 Listed on: 02/12/2021
We collect this data history from publicly available records. To have your information removed, we recommend requesting removal directly through your county’s website.
JoAnna Dougan
NextHome Serene Living
(980) 326-4416
53 Total Sales
1 in Lake Wylie
$350,000 Price
Jonathan Yeatts
Simply Brokerage
(743) 222-3174
110 Total Sales
2 in Lake Wylie
$325K - $350K Price Range
Kerianne Wilcox
Wilcox Real Estate Group
(980) 990-2420
85 Total Sales
1 in Lake Wylie
$385,000 Price
Kathy Norman
Keller Williams South Park
(980) 890-5542
98 Total Sales
1 in Lake Wylie
$655,000 Price
Ronda Carson
NextHome Authority
(980) 580-8109
58 Total Sales
1 in Lake Wylie
$469,501 Price
Donna Collier
Carolina Homes Connection, LLC
(980) 352-1923
170 Total Sales
15 in Lake Wylie
$280K - $1.6M Price Range
We collect this data history from publicly available records. To have your information removed, we recommend requesting removal directly through your county’s website.
| Date | Buyer | Sale Price | Title Company |
|---|---|---|---|
| -- | None Available | ||
| Gonalez Joanna Jeanette Garza | $430,000 | None Available | |
| Miller Sherry L | $235,000 | -- |
We collect this data history from publicly available records. To have your information removed, we recommend requesting removal directly through your county’s website.
| Date | Status | Borrower | Loan Amount |
|---|---|---|---|
| Open | $408,500 | ||
| Previous Owner | Miller Sherry L | $239,795 |
We collect this data history from publicly available records. To have your information removed, we recommend requesting removal directly through your county’s website.
| Date | Event | Price | List to Sale | Price per Sq Ft |
|---|---|---|---|---|
| 03/29/2021 03/29/21 | Sold | $430,000 | -2.1% | $173 / Sq Ft |
| 02/23/2021 02/23/21 | Pending | -- | -- | -- |
| 02/12/2021 02/12/21 | For Sale | $439,000 | -- | $177 / Sq Ft |
We collect this data history from publicly available records. To have your information removed, we recommend requesting removal directly through your county’s website.
| Year | Tax Paid | Tax Assessment Tax Assessment Total Assessment is a certain percentage of the fair market value that is determined by local assessors to be the total taxable value of land and additions on the property. | Land | Improvement |
|---|---|---|---|---|
| 2025 | $2,588 | $18,901 | $3,400 | $15,501 |
| 2024 | $2,322 | $16,436 | $3,000 | $13,436 |
| 2023 | $2,382 | $16,436 | $3,000 | $13,436 |
| 2022 | $8,614 | $24,654 | $4,500 | $20,154 |
| 2021 | -- | $9,913 | $2,465 | $7,448 |
| 2020 | $1,122 | $9,913 | $0 | $0 |
| 2019 | $1,065 | $8,620 | $0 | $0 |
| 2018 | $1,070 | $8,620 | $0 | $0 |
| 2017 | $996 | $8,620 | $0 | $0 |
| 2016 | $4,185 | $12,930 | $0 | $0 |
| 2014 | $757 | $8,620 | $2,000 | $6,620 |
| 2013 | $757 | $8,640 | $2,000 | $6,640 |
Seller's Agent in 2021
Christina Richard
Helen Adams Realty
(704) 787-4578
96 Total Sales
Buyer's Agent in 2021
Holly Dede
Better Homes and Garden Real Estate Paracle
(704) 778-8246
46 Total Sales
Source: Canopy MLS
MLS Number: CAR3706556
APN: 5770501021
Disclaimer: Certain information contained herein is derived from information provided by parties other than Homes.com. All information provided is deemed reliable, but is not guaranteed to be accurate and should be independently verified.
All data is obtained from various sources and may not have been verified by broker or MLS GRID. Supplied Open House Information is subject to change without notice. All information should be independently reviewed and verified for accuracy. Properties may or may not be listed by the office/agent presenting the information. Some IDX listings have been excluded from this website.
Based on information submitted to the MLS GRID
Listings courtesy of Canopy MLS as distributed by MLS GRID
Ask me questions while you tour the home.