
Jerry Buffa
Coldwell Banker Realty
(484) 878-3654
151 Total Sales
1 in Muhlenberg Park
$325,000 Price
Estimated Value: $251,863 - $272,000
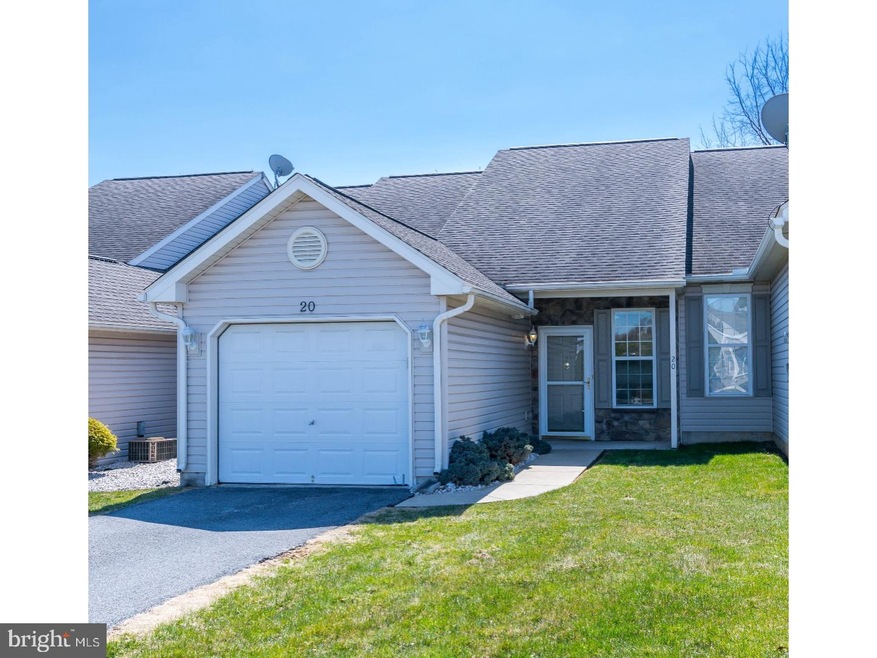
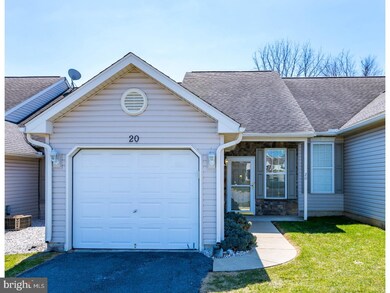
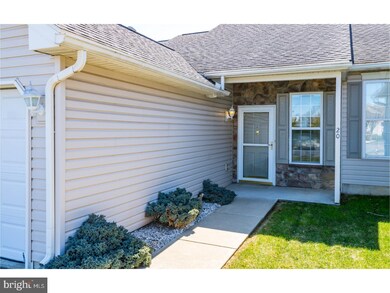
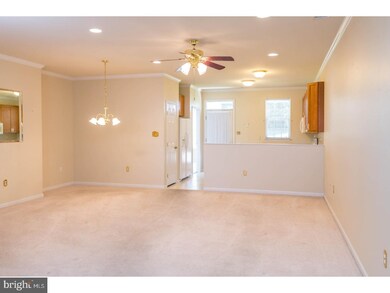
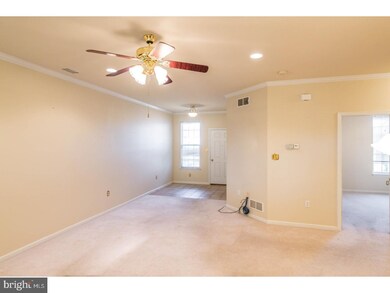
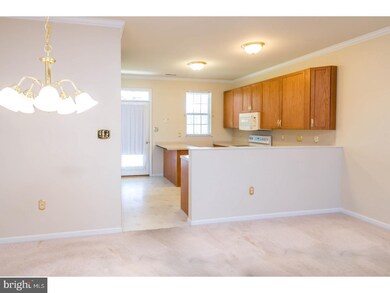
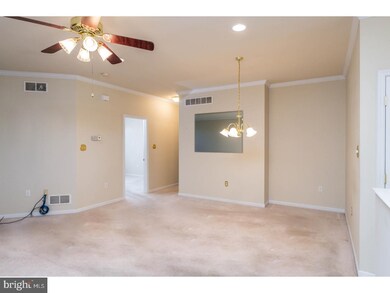
One floor living provided with this lovely home. Entrance foyer leads to living room with ceiling fan. The modern kitchen features a range, dishwasher, built-in microwave and double sink. Kitchen also has breakfast area that leads to rear yard. 2 carpeted bedrooms both with ceiling fans. Master bedroom has full bath and walk-in closet. Features central air and one car garage. Great open floor plan. Seller will provide a $3500 credit towards flooring with an acceptable offer.
Last Agent to Sell the Property
(610) 985-0224 csmith@goberkscounty.com Daryl Tillman Realty Group License #RS331849 Listed on: 04/19/2018
Co-Listed By
(610) 985-0224 daryl@daryltillman.com Daryl Tillman Realty Group License #RS302939
We collect this data history from publicly available records. To have your information removed, we recommend requesting removal directly through your county’s website.
Jerry Buffa
Coldwell Banker Realty
(484) 878-3654
151 Total Sales
1 in Muhlenberg Park
$325,000 Price
Anthony Borelli
Century 21 Gold
(484) 755-3767
269 Total Sales
1 in Muhlenberg Park
$285,000 Price
Julie Strickler
Remax Vision
(484) 878-4460
108 Total Sales
2 in Muhlenberg Park
$215K - $230K Price Range
Richard Sachetta
United Real Estate Strive 212
(484) 878-5932
45 Total Sales
2 in Muhlenberg Park
$50K - $431K Price Range
Todd Sell
Pagoda Realty ERA Powered
(484) 772-2844
152 Total Sales
1 in Muhlenberg Park
$230,500 Price
Marcus Gonzalez
Atlas Land and Homes
(223) 216-5019
93 Total Sales
2 in Muhlenberg Park
$300K - $345K Price Range
We collect this data history from publicly available records. To have your information removed, we recommend requesting removal directly through your county’s website.
| Date | Buyer | Sale Price | Title Company |
|---|---|---|---|
| $134,000 | None Available | ||
| $122,425 | First American |
We collect this data history from publicly available records. To have your information removed, we recommend requesting removal directly through your county’s website.
| Date | Status | Borrower | Loan Amount |
|---|---|---|---|
| Previous Owner | $75,000 |
We collect this data history from publicly available records. To have your information removed, we recommend requesting removal directly through your county’s website.
| Date | Event | Price | List to Sale | Price per Sq Ft |
|---|---|---|---|---|
| 06/22/2018 06/22/18 | Sold | $134,000 | -2.8% | $119 / Sq Ft |
| 05/10/2018 05/10/18 | Pending | -- | -- | -- |
| 04/19/2018 04/19/18 | For Sale | $137,900 | -- | $123 / Sq Ft |
We collect this data history from publicly available records. To have your information removed, we recommend requesting removal directly through your county’s website.
| Year | Tax Paid | Tax Assessment Tax Assessment Total Assessment is a certain percentage of the fair market value that is determined by local assessors to be the total taxable value of land and additions on the property. | Land | Improvement |
|---|---|---|---|---|
| 2026 | $1,474 | $98,200 | $25,300 | $72,900 |
| 2025 | $1,474 | $98,200 | $25,300 | $72,900 |
| 2024 | $4,728 | $98,200 | $25,300 | $72,900 |
| 2023 | $4,437 | $98,200 | $25,300 | $72,900 |
| 2022 | $4,364 | $98,200 | $25,300 | $72,900 |
| 2021 | $4,261 | $98,200 | $25,300 | $72,900 |
| 2020 | $4,261 | $98,200 | $25,300 | $72,900 |
| 2019 | $4,170 | $98,200 | $25,300 | $72,900 |
| 2018 | $4,097 | $98,200 | $25,300 | $72,900 |
| 2017 | $4,020 | $98,200 | $25,300 | $72,900 |
| 2016 | $1,191 | $98,200 | $25,300 | $72,900 |
| 2015 | $1,191 | $98,200 | $25,300 | $72,900 |
| 2014 | $1,191 | $98,200 | $25,300 | $72,900 |
Seller's Agent in 2018
Christopher Smith
Daryl Tillman Realty Group
(484) 706-1859
80 Total Sales
Seller Co-Listing Agent in 2018
Daryl Tillman
Daryl Tillman Realty Group
(484) 336-7758
9 in this area
309 Total Sales
Buyer's Agent in 2018
Linda Minotto
Bold Realty
(610) 763-5568
1 in this area
52 Total Sales
Source: Bright MLS
MLS Number: 1000419490
APN: 66-5308-14-34-8207
Disclaimer: Certain information contained herein is derived from information provided by parties other than Homes.com. All information provided is deemed reliable, but is not guaranteed to be accurate and should be independently verified.
The data relating to real estate for sale on this website appears in part through the BRIGHT Internet Data Exchange program, a voluntary cooperative exchange of property listing data between licensed real estate brokerage firms, and is provided by BRIGHT through a licensing agreement.
Listing information is from various brokers who participate in the Bright MLS IDX program and not all listings may be visible on the site.
The property information being provided on or through the website is for the personal, non-commercial use of consumers and such information may not be used for any purpose other than to identify prospective properties consumers may be interested in purchasing.
Some properties which appear for sale on the website may no longer be available because they are for instance, under contract, sold or are no longer being offered for sale.
Property information displayed is deemed reliable but is not guaranteed.
Copyright 2026 Bright MLS, Inc.
Ask me questions while you tour the home.