NOT LISTED FOR SALE
2 Beds
1 Bath
941 Sq Ft
2025 Built

Sale Details

Date Sold: June 23, 2025

Last sale price $519,000 $552 Per Sq Ft

3 Days on Market

Highlights

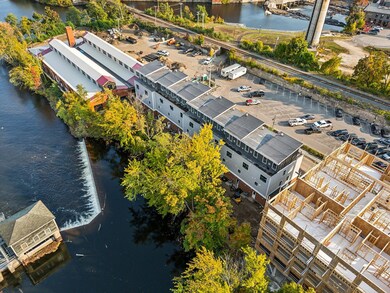
  • 75 Feet of Waterfront
  • Deck
  • Property is near golf course, public transit, railroad, and shops
  • Property is near a beach
  • Contemporary Architecture
  • Wood Flooring

About This Home

As of June 2025

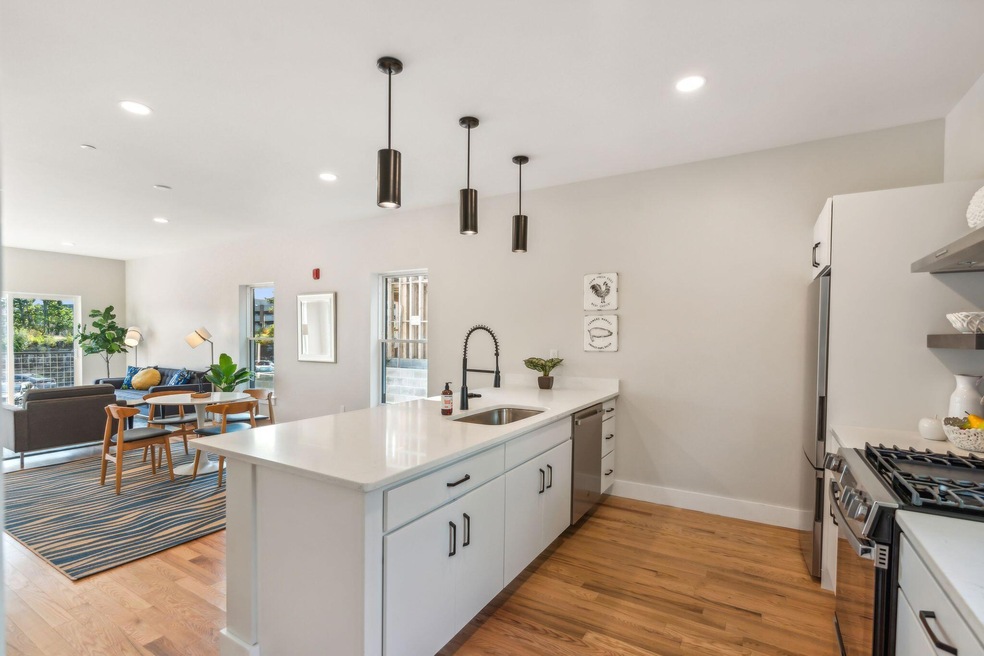
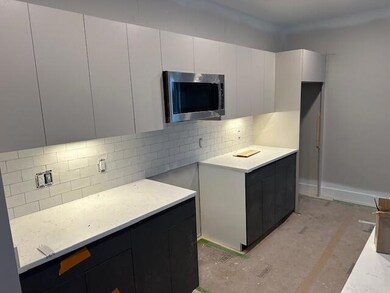
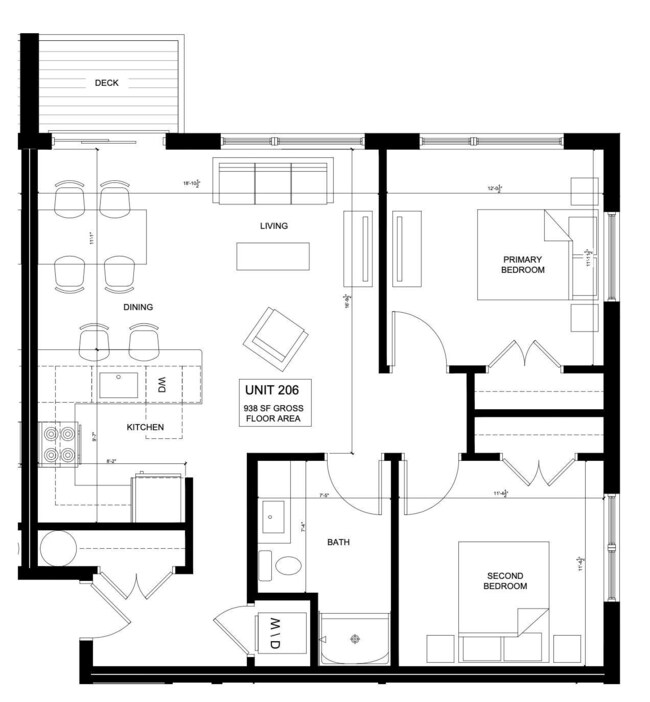
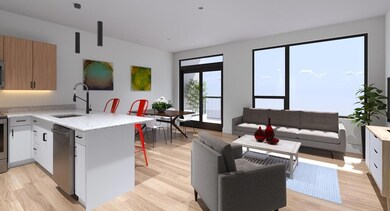
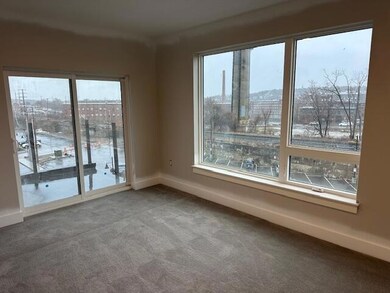
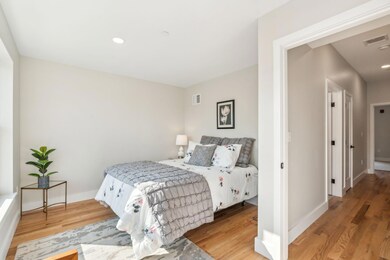
Welcome to The Levee - a community Landing in Biddeford. The Flats are modern one- and two-bedroom condos with designer finishes and balconies. Enjoy the convenience of one-level living, covered parking, and elevator access. Connected to the RiverWalk and steps away from the historic mills, The Levee is a vibrant riverside destination complete with modern residences, boutique shops, and local dining. This unit has a spacious U-shaped kitchen with bar seating. The living room has space for dining & large windows overlook your private deck! Two generous bedrooms, laundry & Parking. Explore Biddeford's scenic downtown, locally-owned shops, craft breweries and distilleries, renowned dining, and thriving art scene. Reserve your favorite unit today! Occupancy - May 2025.

Last Agent to Sell the Property

David Marsden

Marsden Real Estate Listed on: 04/14/2025

Last Buyer's Agent

Jennifer Russell

Berkshire Hathaway HomeServices Verani Realty

Berkshire Hathaway HomeServices Verani Realty
Create a Home Valuation Report for This Property
The Home Valuation Report is an in-depth analysis detailing your home's value as well as a comparison with similar homes in the area

Property Details

Home Type

  • Condominium

Est. Annual Taxes

  • $1,000

Year Built

  • Built in 2025

Lot Details

  • 75 Feet of Waterfront
  • Ocean Front
  • River Front
  • Property fronts a private road
  • Landscaped
  • Open Lot

HOA Fees

  • $285 Monthly HOA Fees

Parking

  • Carport
  • Subterranean Parking
  • Basement Garage
  • Common or Shared Parking
  • Reserved Parking

Property Views

  • Water
  • Scenic Vista

Home Design

  • Contemporary Architecture
  • Flat Roof Shape
  • Brick Veneer
  • Slab Foundation
  • Poured Concrete
  • Steel Frame
  • Wood Frame Construction
  • Membrane Roofing

Interior Spaces

  • 941 Sq Ft Home
  • 1-Story Property
  • Double Pane Windows
  • Storage
  • Laundry on main level

Kitchen

  • Electric Range
  • Microwave
  • Dishwasher
  • ENERGY STAR Qualified Appliances

Flooring

  • Wood
  • Carpet
  • Tile

Bedrooms and Bathrooms

  • 2 Bedrooms
  • 1 Full Bathroom
  • Bathtub
  • Shower

Home Security

Accessible Home Design

  • Accessible Elevator Installed
  • Level Entry For Accessibility

Eco-Friendly Details

  • Energy-Efficient HVAC
  • Energy-Efficient Lighting

Outdoor Features

  • Property is near a beach
  • Deck

Location

  • Property is near golf course, public transit, railroad, and shops
  • Near Waterfront
  • City Lot

Utilities

  • Cooling Available
  • Heat Pump System
  • Thermostat
  • Power Generator
  • Internet Available

Listing and Financial Details

  • Tax Lot 55

Community Details

Overview

  • 20 Units
  • Landing On The Levee Subdivision
  • The community has rules related to deed restrictions

Pet Policy

  • Limit on the number of pets

Security

  • Fire Sprinkler System
  • Fire Suppression System

Property Details

Home Type

Condominium

Est. Annual Taxes

$1,000

Year Built

Built in 2025

Lot Details

0 Sq Ft Lot

HOA Fees

$285 per month

Parking

1

Listing Details

  • Property Sub Type: Condominium
  • Prop. Type: Residential
  • Road Frontage Type: Private Road
  • Road Surface Type: Paved
  • Water Body Name: Saco River
  • MLS Status: Closed
  • Subdivision Name: Landing on the Levee
  • Above Grade Finished Sq Ft: 941.00
  • Architectural Style: Contemporary, Other
  • Garage Yn: Yes
  • Unit Levels: Multi-Level
  • Efficiency: LED Light Fixtures, Thermostat, HVAC
  • Year Built: 2025
  • Property Information:Seasonal: No
  • Water Info:Water View2: Yes
  • Condominium:Unit Type: Condo
  • Condominium:FHA Certification2: No
  • Condominium:Rental Allowed: Yes
  • Living Room:Living Room: Living Room
  • Water Info:Waterfront Amount -: 75.00
  • Water Info:Water Frontage Owned -: 75.00
  • Water Info:Water Frontage Shared -: 75.00
  • Property Information:Deed Restrictions: Yes
  • Condominium:Rental Terms: 30 Day minimum term
  • Parking Reserved Parking: Yes
  • Parking Reserved Parking Spaces: 1
  • Property Information 2 Detached Houses on 1 Lot: No
  • Location:Location: Intown, Near Golf Course, Near Public Beach, Near Shopping, Near Town, Neighborhood, Near Railroad
  • Special Features: 4098

Interior Features

  • Number Of Buildings: 1
  • Appliances: Dishwasher, Microwave, Electric Range, Refrigerator, ENERGY STAR Qualified Appliances
  • Other Equipment: Generator, Internet Access Available
  • Accessibility Features: Elevator/Chair Lift, Level Entry
  • Has Basement: Not Applicable, None, Slab
  • Full Bathrooms: 1
  • Total Bedrooms: 2
  • Fireplace: No
  • Flooring: Carpet, Tile, Wood
  • Interior Amenities: 1st Floor Bedroom, Bathtub, Elevator Passenger, One-Floor Living, Shower, Storage
  • Window Features: Double Pane Windows
  • Bedroom 2 Level: First
  • Kitchen Kitchen Level: First
  • Living Room Living Room Level: First
  • Bedroom 1:Bedroom 1 Level: First

Exterior Features

  • Lot Features: Intown, Near Golf Course, Near Public Beach, Near Shopping, Near Town, Neighborhood, Near Railroad, Level, Open Lot, Sidewalks, Landscaped, Near Public Transit
  • View: Scenic
  • Waterfront Features: Nearby, Oceanfront, Public, River/Brook/Stream
  • Waterfront: Yes
  • Construction Type: Steel Frame, Wood Frame, Brick Veneer, Fiber Cement
  • Foundation Details: Slab, Poured Concrete
  • Patio And Porch Features: Deck
  • Roof: Flat, Membrane

Garage/Parking

  • Attached Garage: No
  • Garage Spaces: 1.00
  • Parking Features: Common, Paved, 1 - 4 Spaces, On Site, Carport, Underground, Basement

Utilities

  • Laundry Features: Main Level
  • Security: Fire System, Fire Sprinkler System
  • Cooling: Heat Pump
  • Cooling Y N: Yes
  • Heating: Electric, Heat Pump
  • Heating Yn: Yes
  • Electric: Circuit Breakers
  • Sewer: Public Sewer
  • Water Source: Public

Condo/Co-op/Association

  • Association Fee: 285.00
  • Association Fee Frequency: Monthly
  • Association: Yes
  • Pets Allowed: 2 Pets

Lot Info

  • Land Lease: No
  • Zoning: MSRD3

Multi Family

  • Number Of Units In Community: 20

Tax Info

  • Tax Annual Amount: 1000.00
  • Tax Lot: 55
  • Tax Year: 2025

Home Values in the Area

Source: Public Records

Average Home Value in this Area


Source: Public Records

Agents Specializing in Downtown Biddeford, ME

See All Agents

Property History

We collect this data history from publicly available records. To have your information removed, we recommend requesting removal directly through your county’s website.

Date Event Price List to Sale Price per Sq Ft
06/23/2025 06/23/25 Sold $519,000 0.0% $552 / Sq Ft
04/17/2025 04/17/25 Pending -- -- --
04/14/2025 04/14/25 For Sale $519,000 -- $552 / Sq Ft
Source: Maine Listings

Agents Affiliated with this Home

  • Section Image
  • Section Image
See All Agents

Map

Source: Maine Listings

MLS Number: 1618977

Maine Listings
Your Personal Tour Guide

Ask me questions while you tour the home.