$775,000
$50K PRICE DROP

Estimated payment $5,296/month

Total Views 77,339
3 Beds
3.5 Baths
2,208 Sq Ft
$351 Price per Sq Ft

Highlights

  • Sitting Area In Primary Bedroom
  • Wood Flooring
  • Quartz Countertops
  • Walnut Hills High School Rated A+
  • Window or Skylight in Bathroom
  • No HOA

About This Home

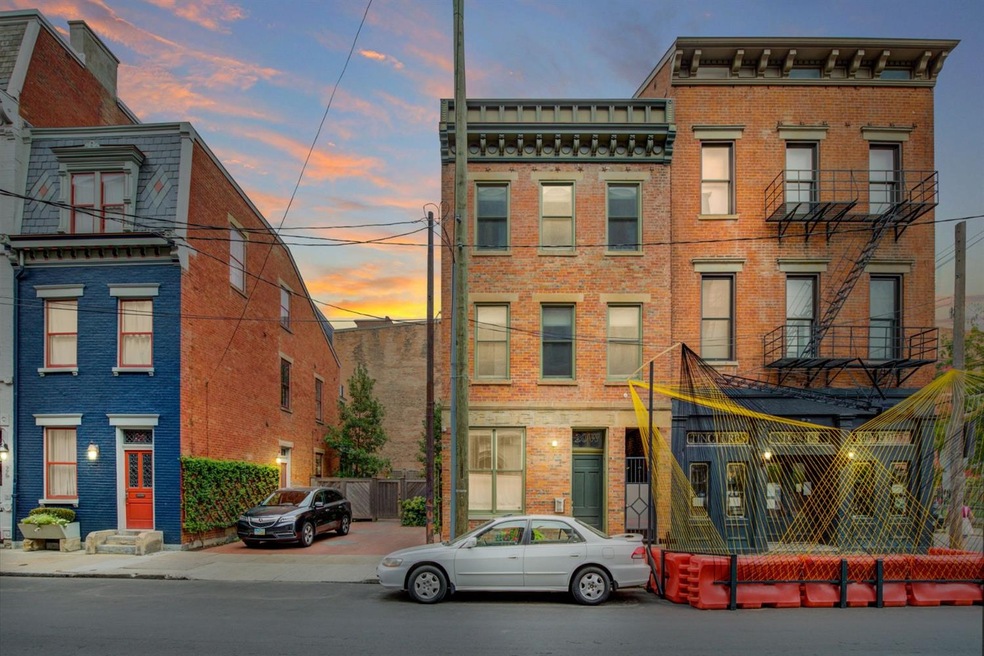
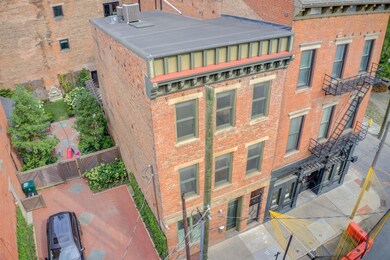
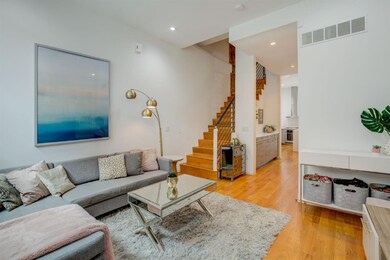
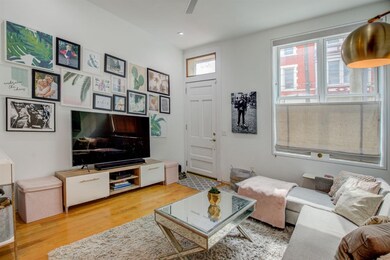
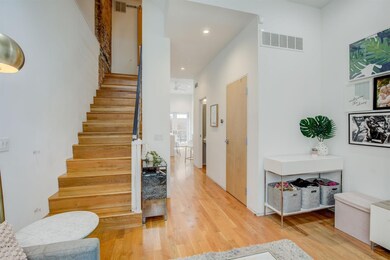
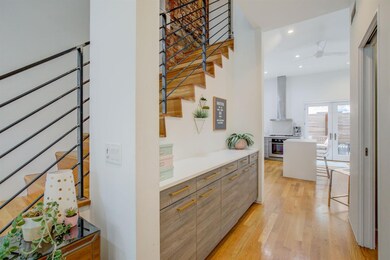
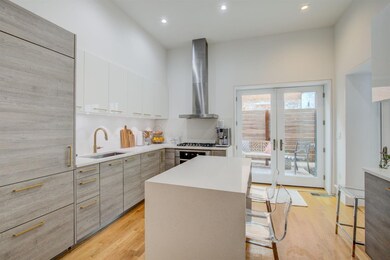
Located in the heart of Over-the-Rhine, this renovated historic home sits just 300 feet from Washington Park and steps from some of Cincinnati's best restaurants, bars, and entertainment. Currently operating as a successful short-term rental, the property is offered fully furnished and turnkey, making it an ideal opportunity for investors or buyers seeking an urban lifestyle home. Inside you'll find exposed brick, tall ceilings, and an open living space that blends historic charm with modern updates. The finished (and lifted) basement with bar adds valuable extra living space and is perfect for entertaining. The spacious primary suite features a sitting room, skylights, ensuite bath, and walk-in closet, creating a rare and comfortable retreat in OTR. Don't miss this incredible opportunity!

Listing Agent

Sydney Meyer

Sibcy Cline, Inc. License #2018003365 Listed on: 03/13/2026

Sibcy Cline, Inc.

Home Details

Home Type

  • Single Family

Est. Annual Taxes

  • $14,190

Year Built

  • Built in 1883

Lot Details

  • 1,006 Sq Ft Lot
  • Lot Dimensions are 25x50
  • Wood Fence
  • Historic Home

Parking

  • On-Street Parking

Home Design

  • Brick Exterior Construction
  • Stone Foundation
  • Shingle Roof

Interior Spaces

  • 2,208 Sq Ft Home
  • 3-Story Property
  • Ceiling height of 9 feet or more
  • Ceiling Fan
  • Recessed Lighting
  • Double Hung Windows

Kitchen

  • Eat-In Kitchen
  • Oven or Range
  • Microwave
  • Dishwasher
  • Kitchen Island
  • Quartz Countertops
  • Disposal

Flooring

  • Wood
  • Concrete
  • Tile

Bedrooms and Bathrooms

  • 3 Bedrooms
  • Sitting Area In Primary Bedroom
  • Walk-In Closet
  • Window or Skylight in Bathroom

Laundry

  • Dryer
  • Washer

Finished Basement

  • Basement Fills Entire Space Under The House
  • Sump Pump

Accessible Home Design

  • Smart Technology

Outdoor Features

  • Balcony
  • Patio

Utilities

  • Forced Air Heating and Cooling System
  • 220 Volts
  • Electric Water Heater

Community Details

  • No Home Owners Association

Home Details

Home Type

Single Family

Est. Annual Taxes

$14,190

Year Built

Built in 1883

Lot Details

1,006 Sq Ft Lot

Listing Details

  • Suburb: City
  • Land Description: Less than .5 Acre
  • Access: City Street
  • Broker Approved: Yes
  • Miscellaneous: 220 Volt, Ceiling Fan, Recessed Lights
  • Census Tract Realist: 9.00
  • Cooling: Central Air
  • Heating: Electric, Forced Air
  • Lot Area Realist: 1006.00
  • Suburb S I C: City
  • Zoning: Residential
  • Basement Features: Concrete Floor, Finished
  • Bathroom 4: Partial
  • Bathroom 4 Level: 1
  • Level 1 Bathroom Type: Partial
  • Level 1 Bathroom: Yes
  • Level 1 Bedroom: No
  • Living Great Rm Dim: 6 x 12
  • Living Room Feat: Walkout, Window Treatment, Wood Floor
  • Mechanical Systems: Sump Pump
  • Single Family Desc: Single Family
  • Smart Technology: Doors/Locks
  • Study Lib Den Dim: 0 x 0
  • Water Heating: Electric
  • Year Built: 1883
  • Architecture: Historical
  • Full Bathrooms: 3
  • Half Bathrooms: 1
  • Bedrooms: 3
  • Directions: Race Street to 13th Street - on left side
  • Lot Measurement: Acres
  • Status: Active
  • Property Subtype 1: Single Family Residence
  • Street Direction: W
  • Occupancy: At Closing
  • Second Floor Area: 1520
  • ADU Y/N: No
  • Special Features: None
  • Property Sub Type: Detached

Interior Features

  • Interior Amenities: 9Ft + Ceiling, Skylight
  • Bedroom 2: 12x15 Level: 2
  • Bedroom 3: 9x15 Level: 2
  • Living Room: 6x12 Level: 1
  • Property Type: Residential
  • Reciprocal Listing: No
  • Semi Annual Taxes: $7095
  • Appliances: Dishwasher, Dryer, Garbage Disposal, Microwave, Oven/Range, Refrigerator, Washer
  • Kitchen Features: Quartz Counters, Eat-In, Walkout, Island, Wood Floor
  • Basement: Full
  • Bathrooms: 4.00
  • Kitchen Dim: 12 x 14
  • Levels: Three+
  • Zero Selling Price: No
  • Bathroom 1: Full
  • Bathroom 2: Full
  • Bathroom 2 Level: 2
  • Bathroom 3: Full
  • Bathroom 3 Level: Lower
  • Laundryroom Dim: 0 x 0
  • Recreation Room Dim: 0 x 0
  • Available for Lease: No
  • Bldg Sq Ft (Realist): 2208.00
  • Windows: Aluminum, Double Hung
  • PrimaryBedroomDim: 17 x 39
  • Primary Bathrooms: Shower, Tile Floor
  • PrimaryBedFeat: Bath Adjoins, Walk-in Closet, Sitting Room, Wood Floor, Skylight
  • P R I M A R Y B E D R O O M: 17x39 Level: 3

Exterior Features

  • Fencing: Wood
  • Roof: Shingle
  • Construction: Brick
  • Outside Features: Balcony, Patio
  • Foundation: Stone
  • Listing Price: 775000.00
  • Acres: 0.0231
  • New Construction: No

Garage/Parking

  • Garage Carport: None
  • Parking: On Street

Utilities

  • Gas: Natural
  • Sewer: Public Sewer
  • Water Source: Public

Condo/Co-op/Association

  • HOA Yes/No: No
  • Association: Cincinnati Area Multiple Listing Service

Schools

  • District: Cincinnati City SD

Lot Info

  • Lot Dimensions: 25x50
  • Lot Size Sq Ft: 1006.00
  • Total Assessed Value: 239.59

Rental Info

  • Sub Lease: No

Tax Info

  • Tax Abatement: Yes

Map

Range of Values:

--
Value Increase
--
Percent Increase
--
Adjusted for Inflation
Collateral Analytics

Collateral Analytics Collateral Analytics AVMs (Automated Valuation Model) employ a number of statistical approaches combined with neighborhood-specific comparable selection guarantees the most up-to-date and precise valuations.

Not Available

Collateral Analytics does not have data for the current month. Please view the chart for historical values.

ICE

ICE Mortgage Technology ICE Mortgage Technology’s AVM (Automated Valuation Model) is a state-of-the-art online residential property valuation tool that provides a quick and accurate estimate of the value of almost any home in the U.S.

Not Available

ICE Mortgage Technology does not have data for the current month. Please view the chart for historical values.

First American

First American First American Data & Analytics’ next-generation AVM combines unrivaled data assets with a blended ensemble of valuation models to produce highly accurate, reliable valuations you can trust.

Not Available

First American does not have data for the current month. Please view the chart for historical values.

Quantarium

Quantarium Quantarium’s valuation service, repeatedly proven the industry’s most accurate and comprehensive, is supercharged with a self-learning and auto-tuning AI engine that continually becomes smarter and more accurate as it processes daily inputs from the industry’s leading RE data lake.

Not Available

Quantarium does not have data for the current month. Please view the chart for historical values.

Average Value
Not Available
List Price
Sold Price
Create a Home Valuation Report for This Property
The Home Valuation Report is an in-depth analysis detailing your home's value as well as a comparison with similar homes in the area

Home Values in the Area

Source: Public Records

Average Home Value in this Area


Source: Public Records

Tax History

We collect this data history from publicly available records. To have your information removed, we recommend requesting removal directly through your county’s website.

Year Tax Paid Tax Assessment Tax Assessment Total Assessment is a certain percentage of the fair market value that is determined by local assessors to be the total taxable value of land and additions on the property. Land Improvement
2025 $14,423 $220,501 $38,070 $182,431
2023 $7,248 $220,501 $38,070 $182,431
2022 $7,379 $211,750 $34,965 $176,785
2021 $6,857 $211,750 $34,965 $176,785
2020 $7,043 $211,750 $34,965 $176,785
2019 $5,713 $192,500 $31,787 $160,713
2018 $5,722 $192,500 $31,787 $160,713
2017 $5,436 $192,500 $31,787 $160,713
2016 $5,513 $192,501 $3,756 $188,745
2015 $5,226 $192,501 $3,756 $188,745
2014 $574 $8,425 $3,756 $4,669
2013 $1,235 $17,882 $2,912 $14,970
Source: Public Records

Property History

We collect this data history from publicly available records. To have your information removed, we recommend requesting removal directly through your county’s website.

Date Event Price List to Sale Price per Sq Ft Prior Sale
04/29/2026 04/29/26 Price Changed $775,000 -3.1% $351 / Sq Ft
04/01/2026 04/01/26 Price Changed $800,000 -3.0% $362 / Sq Ft
03/13/2026 03/13/26 For Sale $825,000 +31.0% $374 / Sq Ft
04/08/2021 04/08/21 Sold $630,000 -1.4% $285 / Sq Ft View Prior Sale
02/20/2021 02/20/21 Pending -- -- --
01/19/2021 01/19/21 For Sale $639,000 +16.2% $289 / Sq Ft
08/09/2015 08/09/15 Off Market $550,000 -- --
05/08/2015 05/08/15 Sold $550,000 0.0% $233 / Sq Ft View Prior Sale
01/22/2015 01/22/15 Pending -- -- --
08/15/2014 08/15/14 For Sale $550,000 -- $233 / Sq Ft
Source: MLS of Greater Cincinnati (CincyMLS)

Purchase History

We collect this data history from publicly available records. To have your information removed, we recommend requesting removal directly through your county’s website.

Date Type Sale Price Title Company
Quit Claim Deed -- None Available
Survivorship Deed $630,000 None Available
Warranty Deed $550,000 Attorney
Limited Warranty Deed -- Attorney
Warranty Deed -- Attorney
Limited Warranty Deed $50,000 Attorney
Quit Claim Deed -- --
Source: Public Records

Mortgage History

We collect this data history from publicly available records. To have your information removed, we recommend requesting removal directly through your county’s website.

Date Status Loan Amount Loan Type
Previous Owner $504,000 New Conventional
Previous Owner $90,000 Credit Line Revolving
Previous Owner $216,000 Future Advance Clause Open End Mortgage
Previous Owner $417,000 VA
Previous Owner $6,807,794 Stand Alone Refi Refinance Of Original Loan
Previous Owner $5,236,859 Stand Alone Second
Source: Public Records

About the Listing Agent

Sydney Meyer

Sibcy Cline, Inc.

(513) 450-4083

Section Image

Sydney, Joel & Missy | Ohio & Kentucky Real Estate Experts

Welcome to a team where experience meets heart. Led by Sydney, alongside her husband Joel and mother Missy, we are a family-driven real estate team proudly serving Ohio, Kentucky, and surrounding markets. With 25+ years of combined experience and over 250 successful transactions, we bring proven expertise, local market insight, and a personal touch to every client relationship.

Our approach is simple yet powerful:

Sydney's Other Listings

  • 30 E Lakeside Ave, Lakeside Park, KY 41017

    $300,000

    • 3 Beds
    • 1 Bath
    • 1,170 Sq Ft
    • 30 E Lakeside Ave
    • Lakeside Park, KY

    Charming Cape Cod with a flexible layout and plenty of updates! This 3-bedroom home has been thoughtfully redesigned to include a spacious, private primary suite, while also offering the option for convenient one-level living. Enjoy quiet evenings in the wooded backyard, surrounded by mature trees and changing leaves. All appliances are included. With quick access to both expressways, commuting

    Sydney Meyer Sibcy Cline, REALTORS-Florence

    Section Image
  • 5639 Muddy Creek Rd, Cincinnati, OH 45238

    $275,000 Pending

    • 3 Beds
    • 1.5 Baths
    • 1,552 Sq Ft
    • 5639 Muddy Creek Rd
    • Cincinnati, OH

    Move-in ready 3BR/1.5BA ranch in Green Township with 1,944 finished sq ft! Enjoy an updated kitchen and baths, refinished hardwoods, a finished basement, newer furnace and AC, and great storage throughout. The amazing, partially fenced backyard offers plenty of space to relax, play, or entertain. Conveniently located near Bridgetown, Dent, and everything Western Hills has to offer. Don't miss it!

    Sydney Meyer Sibcy Cline, Inc.

    Section Image
  • 3938 Virginia Ct, Cincinnati, OH 45248

    $225,000

    • 3 Beds
    • 1 Bath
    • 1,064 Sq Ft
    • 3938 Virginia Ct
    • Cincinnati, OH

    Welcome home to this 3-bedroom brick and vinyl ranch in a convenient Bridgetown location - and a trail leading directly to Oakdale School from backyard! Inside, you will find laminate flooring, six-panel wood doors, recessed lighting, ceiling fans, built-in surround sound, and CCTV security cameras. The kitchen features wood cabinetry and a walkout to the private, fenced rear yard. A finished

    Sydney Meyer Sibcy Cline, Inc.

    Section Image
  • 3547 Jessup Rd, Cincinnati, OH 45239

    $150,000

    • 2 Beds
    • 2 Baths
    • 1,128 Sq Ft
    • 3547 Jessup Rd
    • Cincinnati, OH

    Freshly renovated and ready to welcome you home, this spacious 2-bedroom, 2-full-bath condo offers easy, low-maintenance living in the heart of White Oak. Set on the top floor with no neighbors above, the home feels open and inviting with vaulted ceilings, a bright central living space, and bedrooms positioned on opposite ends for added privacy. Step outside on the covered balcony, perfect for

    Sydney Meyer Sibcy Cline, Inc.

    Section Image
  • 7169 Ruwes Oak Dr, Cincinnati, OH 45248

    $450,000 Pending

    • 4 Beds
    • 3.5 Baths
    • 2,140 Sq Ft
    • 7169 Ruwes Oak Dr
    • Cincinnati, OH

    Welcome home to the highly desirable Bridge Point Community, where everyday living comes with access to a clubhouse, pool, and neighborhood playgrounds. This spacious 4-bedroom, 4-bath two-story offers plenty of room to spread out, with an updated kitchen featuring quartz counters, a walk-in pantry, and an easy walkout to the large deck. The finished lower level includes a full bath and walks out

    Sydney Meyer Sibcy Cline, Inc.

    Section Image
  • 7350 Centrecrest Ln Unit H, Florence, KY 41042

    $225,000 Pending

    • 3 Beds
    • 2 Baths
    • 1,399 Sq Ft
    • 7350 Centrecrest Ln
    • Unit H
    • Florence, KY

    Well-maintained condo offering 3 bedrooms or a flexible office/study space, 2 full baths, and an attached 1-car garage with direct building access. The spacious eat-in kitchen includes all appliances, including washer and dryer, and opens into a bright living space with cathedral ceilings. Private balcony access from both the living room and primary suite overlooks a peaceful wooded view. Secure

    Sydney Meyer Sibcy Cline, REALTORS-Florence

    Section Image
  • 8040 S Port Dr, West Chester, OH 45069

    $400,000 Pending

    • 3 Beds
    • 3 Baths
    • 1,315 Sq Ft
    • 8040 S Port Dr
    • West Chester, OH

    In multiples. Highest and best due 6/28 by 6 PM. Pride of ownership shines through this updated ranched in West Chester Twp. Vaulted ceilings, refreshed finishes, and a finished basement built for entertaining. The renovated kitchen opens into the main living space, creating a setup for hosting friends & family, or winding down after a busy day. Imagine bringing friends and family down for movie

    Sydney Meyer Sibcy Cline, Inc.

    Section Image
  • 143 Capri Dr, Fort Thomas, KY 41075

    $252,000 Sold Sep 19, 2025

    • 3 Beds
    • 1.5 Baths
    • 1,200 Sq Ft
    • 143 Capri Dr
    • Fort Thomas, KY

    Almost a half-acre in Fort Thomas - you don't see that every day! This 3-bedroom, 1.5-bath home offers hardwood floors, a cozy fireplace, and an eat-in kitchen with plenty of counter space and deep pantry. The large walk-out basement adds extra possible living space. Fresh paint through most of the home means you can move right in while planning your updates. This property is full of potential in

    Sydney Meyer Sibcy Cline, REALTORS-Florence

  • 2272 Monroe Ave, Cincinnati, OH 45212

    $490,000 Sold May 21, 2026

    • 4 Beds
    • 2.5 Baths
    • 2,672 Sq Ft
    • 2272 Monroe Ave
    • Cincinnati, OH

    OPEN HOUSE 4/12 CANCELLED. Located in Norwood's Presidential District, this stately three-story home offers the kind of space and character that's hard to find. With 4 bedrooms, 2.5 baths, and a layout that gives each level its own purpose, the home balances historic charm with everyday functionality. Natural woodwork runs throughout, adding warmth and detail you don't see in newer homes. The

    Sydney Meyer Sibcy Cline, Inc.

Source: MLS of Greater Cincinnati (CincyMLS)

MLS Number: 1871500

MLS of Greater Cincinnati (CincyMLS)

APN: 081-0004-0175

Your Personal Tour Guide

Ask me questions while you tour the home.