
Sarah Glasgow
CG Realty, LLC
(484) 254-5256
43 Total Sales
1 in Brookhaven
$220,000 Price
Estimated Value: $270,126
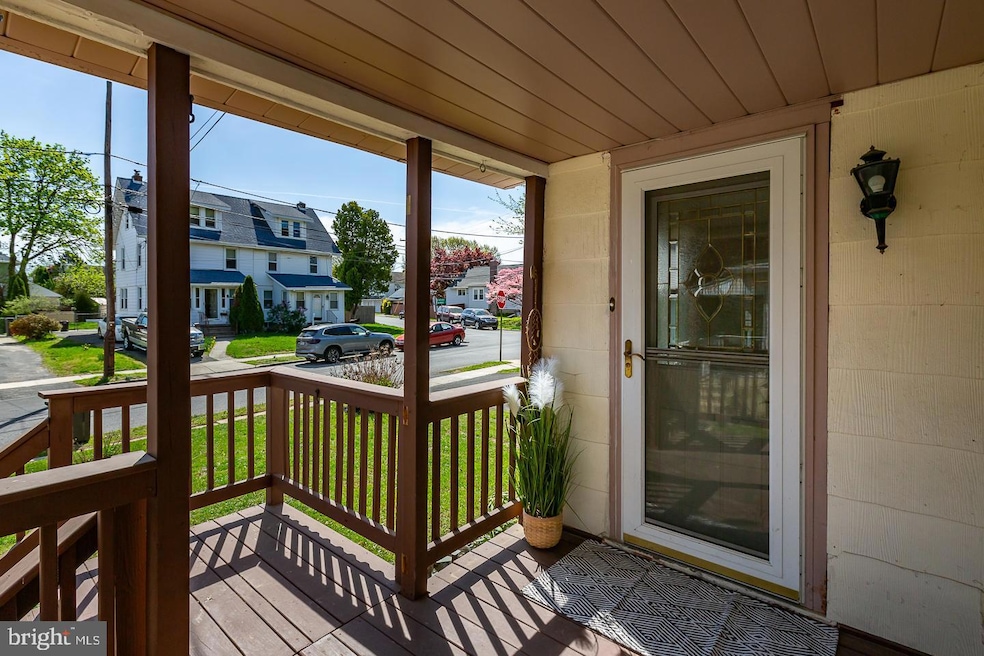
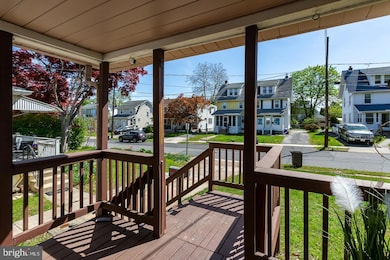
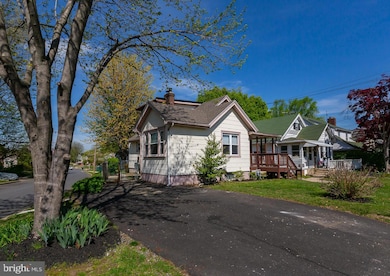
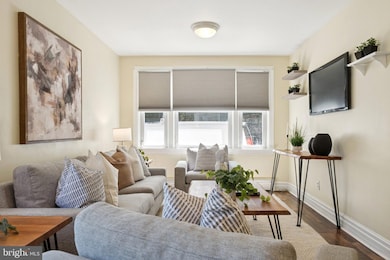
Welcome to 20 W Forrestview Road – A Charming move in ready Cape Cod.
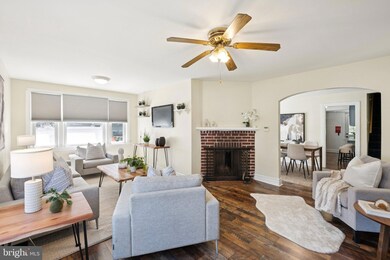
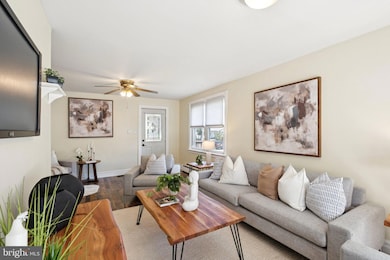
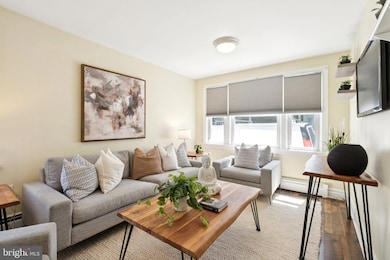
This beautifully updated 3-bedroom, 1.5-bath Cape Cod offers comfort, convenience, and classic appeal in the sought-after Penn-Delco School District. Step inside to find brand new engineered flooring throughout the main level, freshly painted walls, and a warm, inviting layout. Enjoy the ease of one-floor living with two spacious bedrooms and a renovated full bath on the main level. Upstairs, a third bedroom provides flexible space for a home office, guest room, or playroom. The finished basement includes a powder room—perfect for entertaining, playing pool, or creating a home gym. Outside, you’ll love the large fenced-in yard, shed (accessed from shared driveway) and large private driveway offering ample off-street parking. Roof installed 2022. All of this is just a short walk to Parkside Elementary School and minutes to local shops, restaurants, and major routes. Don’t miss your chance to make this move-in ready gem your own—schedule your private showing today!
Last Agent to Sell the Property
(610) 520-0100 info@mainlinekw.com Keller Williams Main Line Brokerage Phone: 6105200100 License #RS333070 Listed on: 04/23/2025
Co-Listed By
(610) 520-0100 info@mainlinekw.com Keller Williams Main Line Brokerage Phone: 6105200100 License #RS311481
We collect this data history from publicly available records. To have your information removed, we recommend requesting removal directly through your county’s website.
Sarah Glasgow
CG Realty, LLC
(484) 254-5256
43 Total Sales
1 in Brookhaven
$220,000 Price
Erica Deuschle
Keller Williams Main Line
(610) 463-0417
1,474 Total Sales
8 in Brookhaven
$165K - $405K Price Range
Karen Bittner-Kight
Coldwell Banker Realty
(610) 859-4535
174 Total Sales
14 in Brookhaven
$100K - $760K Price Range
Sean Elstone
Keller Williams Main Line
(610) 671-3882
96 Total Sales
1 in Brookhaven
$480,000 Price
Teresa Huddell
RE/MAX Preferred - Newtown Square
(610) 298-9585
91 Total Sales
2 in Brookhaven
$324K - $408K Price Range
Tameka Goldsborough
RE/MAX Town & Country
(484) 787-5825
89 Total Sales
1 in Brookhaven
$204,000 Price
We collect this data history from publicly available records. To have your information removed, we recommend requesting removal directly through your county’s website.
| Date | Buyer | Sale Price | Title Company |
|---|---|---|---|
| $261,500 | Sqs Square Settlements | ||
| Blom Devin | $199,000 | None Listed On Document | |
| Tonkinson Christopher | $125,900 | -- | |
| Lopresti Samuel F | $110,000 | Fidelity National Title Ins |
We collect this data history from publicly available records. To have your information removed, we recommend requesting removal directly through your county’s website.
| Date | Status | Borrower | Loan Amount |
|---|---|---|---|
| Open | $91,657 | ||
| Closed | Blom Devin | $189,050 | |
| Previous Owner | Tonkinson Christopher | $124,895 | |
| Previous Owner | Lopresti Samuel F | $100,485 |
We collect this data history from publicly available records. To have your information removed, we recommend requesting removal directly through your county’s website.
| Date | Event | Price | List to Sale | Price per Sq Ft | Prior Sale |
|---|---|---|---|---|---|
| 09/30/2025 09/30/25 | Sold | $261,500 | -6.6% | $201 / Sq Ft | |
| 08/29/2025 08/29/25 | Pending | -- | -- | -- | |
| 07/22/2025 07/22/25 | Price Changed | $280,000 | -6.7% | $215 / Sq Ft | |
| 07/08/2025 07/08/25 | Price Changed | $299,999 | -1.6% | $231 / Sq Ft | |
| 06/06/2025 06/06/25 | Price Changed | $305,000 | -7.3% | $235 / Sq Ft | |
| 05/09/2025 05/09/25 | Price Changed | $329,000 | -2.9% | $253 / Sq Ft | |
| 05/09/2025 05/09/25 | Price Changed | $339,000 | +48.0% | $261 / Sq Ft | |
| 05/09/2025 05/09/25 | Price Changed | $229,000 | -30.6% | $176 / Sq Ft | |
| 04/29/2025 04/29/25 | Price Changed | $330,000 | -1.5% | $254 / Sq Ft | |
| 04/23/2025 04/23/25 | For Sale | $335,000 | +68.3% | $258 / Sq Ft | |
| 10/26/2021 10/26/21 | Sold | $199,000 | 0.0% | $153 / Sq Ft | View Prior Sale |
| 09/18/2021 09/18/21 | Pending | -- | -- | -- | |
| 09/18/2021 09/18/21 | For Sale | $199,000 | -- | $153 / Sq Ft |
We collect this data history from publicly available records. To have your information removed, we recommend requesting removal directly through your county’s website.
| Year | Tax Paid | Tax Assessment Tax Assessment Total Assessment is a certain percentage of the fair market value that is determined by local assessors to be the total taxable value of land and additions on the property. | Land | Improvement |
|---|---|---|---|---|
| 2026 | $4,320 | $125,180 | $35,130 | $90,050 |
| 2025 | $4,028 | $125,180 | $35,130 | $90,050 |
| 2024 | $4,028 | $125,180 | $35,130 | $90,050 |
| 2023 | $3,772 | $125,180 | $35,130 | $90,050 |
| 2022 | $3,563 | $125,180 | $35,130 | $90,050 |
| 2021 | $5,136 | $125,180 | $35,130 | $90,050 |
| 2020 | $4,010 | $85,980 | $27,210 | $58,770 |
| 2019 | $3,943 | $85,980 | $27,210 | $58,770 |
| 2018 | $3,883 | $85,980 | $0 | $0 |
| 2017 | $3,684 | $85,980 | $0 | $0 |
| 2016 | $472 | $85,980 | $0 | $0 |
| 2015 | $481 | $85,980 | $0 | $0 |
| 2014 | $472 | $85,980 | $0 | $0 |
Seller's Agent in 2025
Colleen Whitlock
Keller Williams Main Line
(610) 331-3338
118 Total Sales
Seller Co-Listing Agent in 2025
Erica Deuschle
Keller Williams Main Line
(610) 608-2570
1,474 Total Sales
Buyer's Agent in 2025
Vincet Garman
Compass
(610) 800-5255
185 Total Sales
Buyer Co-Listing Agent in 2025
Kaitlyn Cassidy
Compass
(484) 947-4051
15 Total Sales
Seller's Agent in 2021
Karen Cedrone
Springer Realty Group
(610) 565-1995
85 Total Sales
Source: Bright MLS
MLS Number: PADE2088780
APN: 32-00-00503-00
Disclaimer: Certain information contained herein is derived from information provided by parties other than Homes.com. All information provided is deemed reliable, but is not guaranteed to be accurate and should be independently verified.
The data relating to real estate for sale on this website appears in part through the BRIGHT Internet Data Exchange program, a voluntary cooperative exchange of property listing data between licensed real estate brokerage firms, and is provided by BRIGHT through a licensing agreement.
Listing information is from various brokers who participate in the Bright MLS IDX program and not all listings may be visible on the site.
The property information being provided on or through the website is for the personal, non-commercial use of consumers and such information may not be used for any purpose other than to identify prospective properties consumers may be interested in purchasing.
Some properties which appear for sale on the website may no longer be available because they are for instance, under contract, sold or are no longer being offered for sale.
Property information displayed is deemed reliable but is not guaranteed.
Copyright 2026 Bright MLS, Inc.
Ask me questions while you tour the home.