
Danielle Dupont
Ovation Realty LLC
(856) 879-1730
113 Total Sales
1 in Hamilton
$315,000 Price

Estimated Value: $510,764 - $536,000
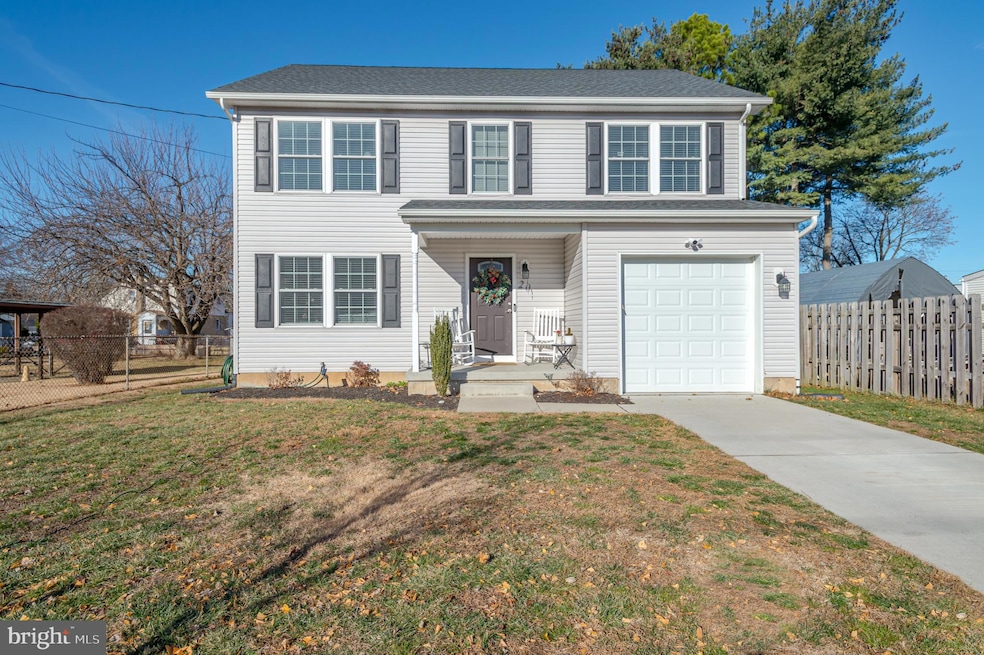
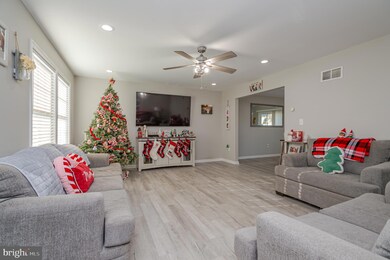
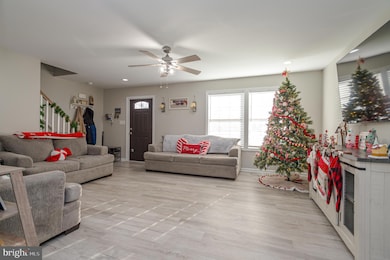
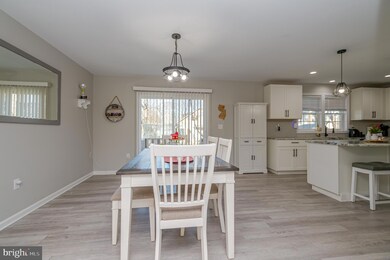
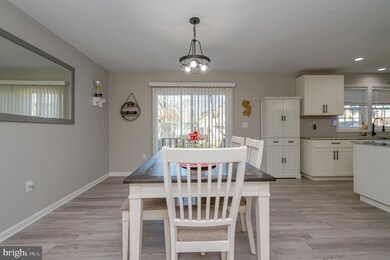
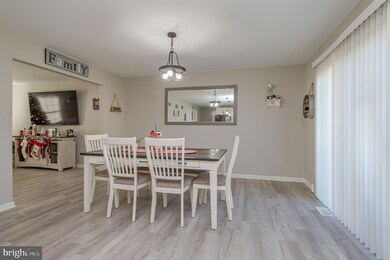
Welcome to this young and beautifully maintained colonial. From the moment you step inside, the home feels bright, open and inviting. The living room welcomes you with warm flooring that carries through the main level and creates an easy, connected flow. The dining area is spacious and leads into a fully updated kitchen with white cabinetry, a large center island, modern appliances and plenty of storage. From here you have access to the back deck and yard, as well as the garage entrance and a convenient first-floor powder room. Upstairs, the primary bedroom is generously sized with an updated ensuite bathroom and a walk-in closet featuring built-in shelving. The three additional bedrooms offer great space, natural light and well-designed closets. A second updated full bathroom completes the level. The unfinished basement has tall ceilings and wide open space, giving you endless potential for future finishing or storage. This home is move-in ready, thoughtfully updated and waiting for its next chapter.
Last Agent to Sell the Property
(908) 213-2828 mark@njparealestate.com RE/MAX Supreme Brokerage Phone: 9082132828 Listed on: 12/09/2025
Last Buyer's Agent
(609) 737-1500 sawyer@corcoranss.com Corcoran Sawyer Smith - Pennington License #RS307522
We collect this data history from publicly available records. To have your information removed, we recommend requesting removal directly through your county’s website.
Danielle Dupont
Ovation Realty LLC
(856) 879-1730
113 Total Sales
1 in Hamilton
$315,000 Price
Jessianne Allen
Sackman Realty
(848) 281-0542
116 Total Sales
1 in Hamilton
$250,000 Price
Nicholas Boulton
EXP REALTY, LLC
(732) 517-7874
66 Total Sales
1 in Hamilton
$400,000 Price
Dino DeMoro
Keller Williams Realty Central Monmouth
(848) 281-3059
100 Total Sales
2 in Hamilton
$315,000 Price Range
Elizabeth DelCasale
COLDWELL BANKER REALTY
(908) 970-8068
95 Total Sales
1 in Hamilton
$285,000 Price
Alan Kurlander
Coldwell Banker Realty
(732) 702-6183
315 Total Sales
1 in Hamilton
$455,000 Price
We collect this data history from publicly available records. To have your information removed, we recommend requesting removal directly through your county’s website.
| Date | Buyer | Sale Price | Title Company |
|---|---|---|---|
| $530,000 | Foundation Title | ||
| Rioja Stephanie | $360,000 | Acres Land Title | |
| Triple H Properties Llc | $62,500 | Title Evolution Llc | |
| Greenwood Construction Homes Llc | $40,000 | General Abstract & Title Age | |
| Hojnaski Christina | -- | None Available |
We collect this data history from publicly available records. To have your information removed, we recommend requesting removal directly through your county’s website.
| Date | Status | Borrower | Loan Amount |
|---|---|---|---|
| Open | $520,400 | ||
| Previous Owner | Rioja Stephanie | $16,269 | |
| Previous Owner | Rioja Stephanie | $7,857 | |
| Closed | Rioja Stephanie | $353,479 | |
| Previous Owner | Triple H Properties Llc | $56,500 |
We collect this data history from publicly available records. To have your information removed, we recommend requesting removal directly through your county’s website.
| Date | Event | Price | List to Sale | Price per Sq Ft | Prior Sale |
|---|---|---|---|---|---|
| 02/24/2026 02/24/26 | Sold | $530,000 | -3.6% | $294 / Sq Ft | |
| 01/08/2026 01/08/26 | Pending | -- | -- | -- | |
| 12/09/2025 12/09/25 | For Sale | $550,000 | +52.8% | $306 / Sq Ft | |
| 04/05/2022 04/05/22 | Sold | $360,000 | +2.9% | $200 / Sq Ft | View Prior Sale |
| 03/20/2021 03/20/21 | Pending | -- | -- | -- | |
| 03/01/2021 03/01/21 | For Sale | $350,000 | -- | $194 / Sq Ft |
We collect this data history from publicly available records. To have your information removed, we recommend requesting removal directly through your county’s website.
| Year | Tax Paid | Tax Assessment Tax Assessment Total Assessment is a certain percentage of the fair market value that is determined by local assessors to be the total taxable value of land and additions on the property. | Land | Improvement |
|---|---|---|---|---|
| 2026 | $7,613 | $205,300 | $30,000 | $175,300 |
| 2025 | $7,613 | $205,300 | $30,000 | $175,300 |
| 2024 | $6,781 | $205,300 | $30,000 | $175,300 |
| 2023 | $6,781 | $205,300 | $30,000 | $175,300 |
| 2022 | $975 | $30,000 | $30,000 | $0 |
| 2021 | $1,207 | $30,000 | $30,000 | $0 |
| 2020 | $1,099 | $30,000 | $30,000 | $0 |
| 2019 | $1,067 | $30,000 | $30,000 | $0 |
| 2018 | $1,052 | $30,000 | $30,000 | $0 |
| 2017 | $1,006 | $30,000 | $30,000 | $0 |
| 2016 | $811 | $30,000 | $30,000 | $0 |
| 2015 | $1,302 | $25,000 | $25,000 | $0 |
| 2014 | $1,285 | $25,000 | $25,000 | $0 |
Seller's Agent in 2026
Robert Webb
RE/MAX
(908) 406-2324
101 Total Sales
Buyer's Agent in 2026
Mary Warshefski
Corcoran Sawyer Smith - Pennington
(609) 902-4652
85 Total Sales
Seller's Agent in 2022
Mark Brower
REMAX Welcome Home
(609) 977-7746
65 Total Sales
Source: Bright MLS
MLS Number: NJME2070616
APN: 03-02103-0000-00021-02
Disclaimer: Certain information contained herein is derived from information provided by parties other than Homes.com. All information provided is deemed reliable, but is not guaranteed to be accurate and should be independently verified.
The data relating to real estate for sale on this website appears in part through the BRIGHT Internet Data Exchange program, a voluntary cooperative exchange of property listing data between licensed real estate brokerage firms, and is provided by BRIGHT through a licensing agreement.
Listing information is from various brokers who participate in the Bright MLS IDX program and not all listings may be visible on the site.
The property information being provided on or through the website is for the personal, non-commercial use of consumers and such information may not be used for any purpose other than to identify prospective properties consumers may be interested in purchasing.
Some properties which appear for sale on the website may no longer be available because they are for instance, under contract, sold or are no longer being offered for sale.
Property information displayed is deemed reliable but is not guaranteed.
Copyright 2026 Bright MLS, Inc.
Ask me questions while you tour the home.