
Issam Dib
Skyline Realty
(781) 776-5266
38 Total Sales
1 in North Cambridge
$955,000 Price
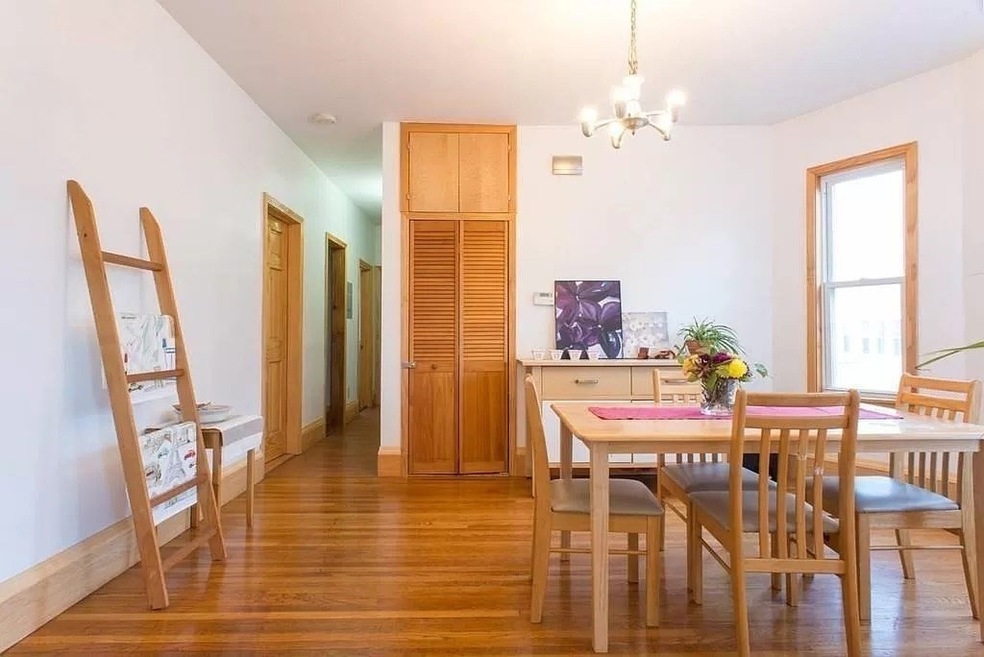
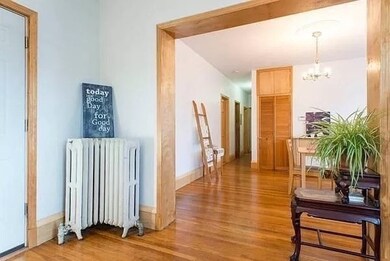
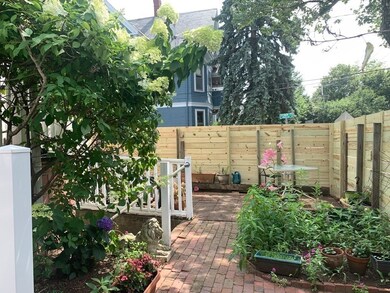
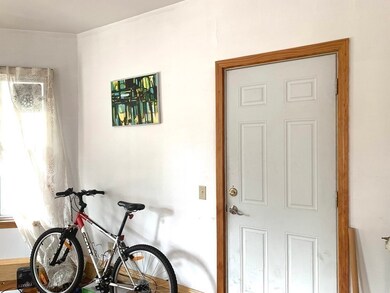
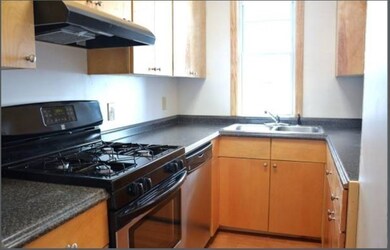
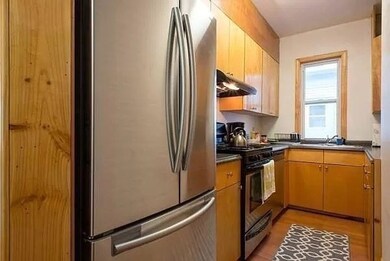
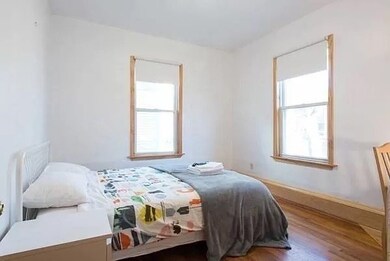
Heat, hot water and one off-street parking included. Additional off-street parking: City Parking Lot (Residential permit) steps away. Bright and spacious three bedroom apartment: hardwood floor, high ceiling, 1 and 1/2 baths, spacious living room with wood-burning fireplace, generous formal dinning room. New stainless steel gas stove with vented hood, new stainless steel french door refrigerator, new stainless steel dishwasher, lots of counter space, lots of cabinet space. The full bath has the charm of clawfoot tub, new vanity, new floor, and storage. The 1/2 bath with new vanity provides the flexibility when someone is in the shower. Large bedrooms with plenty of closet space with storage above for suitcases, skis, etc. Washer / Dryer in the building. Front deck. Patio in front yard. Steps away from Massachusetts Ave buses: 77, 83, and 96.
Last Agent to Rent the Property
eXp Realty LLC - Corporate Office Listed on: 07/08/2024
Issam Dib
Skyline Realty
(781) 776-5266
38 Total Sales
1 in North Cambridge
$955,000 Price
Hans Nagrath
Compass
(888) 604-7140
164 Total Sales
2 in North Cambridge
$950K - $1.5M Price Range
Stockman Farrar Group
Berkshire Hathaway HomeServices Commonwealth Real Estate
(781) 208-5870
59 Total Sales
1 in North Cambridge
$1,550,000 Price
Matthew Foley
Fenway Property Advisors
(339) 213-8796
52 Total Sales
1 in North Cambridge
$335,000 Price
David Leone
Gibson Sotheby's International Realty
(781) 404-3597
29 Total Sales
1 in North Cambridge
$1,195,000 Price
Victoria Tran Slomiak
Lineage Realty Group
(508) 796-8249
65 Total Sales
2 in North Cambridge
$900K - $910K Price Range
We collect this data history from publicly available records. To have your information removed, we recommend requesting removal directly through your county’s website.
| Date | Event | Price | List to Sale | Price per Sq Ft |
|---|---|---|---|---|
| 11/29/2024 11/29/24 | Off Market | $3,975 | -- | -- |
| 09/27/2024 09/27/24 | For Rent | $3,975 | +4.6% | -- |
| 08/03/2024 08/03/24 | Rented | $3,800 | 0.0% | -- |
| 07/28/2024 07/28/24 | Under Contract | -- | -- | -- |
| 07/22/2024 07/22/24 | Price Changed | $3,800 | -4.4% | $3 / Sq Ft |
| 07/08/2024 07/08/24 | For Rent | $3,975 | +5.2% | -- |
| 08/03/2023 08/03/23 | Rented | $3,780 | 0.0% | -- |
| 07/29/2023 07/29/23 | Under Contract | -- | -- | -- |
| 07/24/2023 07/24/23 | Price Changed | $3,780 | 0.0% | $3 / Sq Ft |
| 07/24/2023 07/24/23 | For Rent | $3,780 | -3.1% | -- |
| 07/20/2023 07/20/23 | Off Market | $3,900 | -- | -- |
| 07/19/2023 07/19/23 | For Rent | $3,900 | +14.7% | -- |
| 08/15/2018 08/15/18 | Rented | $3,400 | 0.0% | -- |
| 08/07/2018 08/07/18 | Under Contract | -- | -- | -- |
| 07/26/2018 07/26/18 | For Rent | $3,400 | +0.7% | -- |
| 07/26/2015 07/26/15 | Rented | $3,375 | 0.0% | -- |
| 07/26/2015 07/26/15 | For Rent | $3,375 | -- | -- |
V
Landlord's Agent in 2024
Vickie Chang
eXp Realty LLC - Corporate Office
(888) 854-7493
7 Total Sales
L
Tenant's Agent in 2024
Lily Steven
3 Total Sales
B
Buyer's Agent in 2023
Bryn Allen
Centre Realty Group
(781) 534-5099
A
Buyer's Agent in 2018
Amanda Johnston
Compass
Source: MLS Property Information Network (MLS PIN)
MLS Number: 73260945
Disclaimer: Certain information contained herein is derived from information provided by parties other than Homes.com. All information provided is deemed reliable, but is not guaranteed to be accurate and should be independently verified.
The property listing data and information, or the Images, set forth herein were provided to MLS Property Information Network, Inc. from third party sources, including sellers, lessors and public records, and were compiled by MLS Property Information Network, Inc. The property listing data and information, and the Images, are for the personal, non-commercial use of consumers having a good faith interest in purchasing or leasing listed properties of the type displayed to them and may not be used for any purpose other than to identify prospective properties which such consumers may have a good faith interest in purchasing or leasing. MLS Property Information Network, Inc. and its subscribers disclaim any and all representations and warranties as to the accuracy of the property listing data and information, or as to the accuracy of any of the Images, set forth herein.
Ask me questions while you tour the home.