
Jamison Souza
Keller Williams South Watuppa
(508) 300-9317
86 Total Sales
1 in Mansfield
$455,000 Price
Estimated Value: $381,888
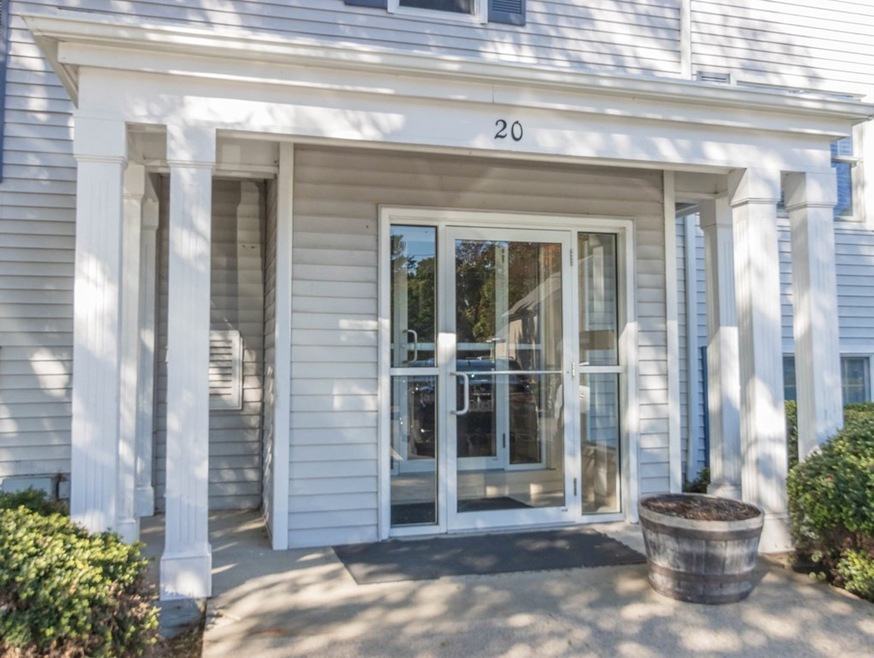
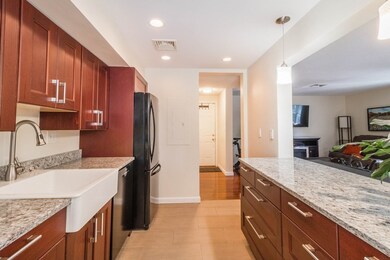
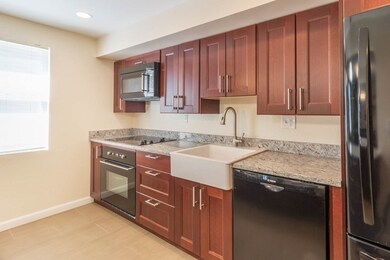
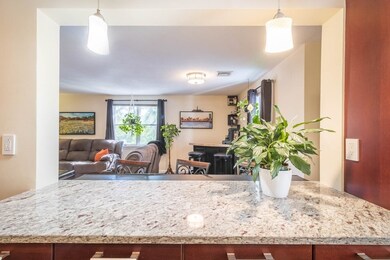
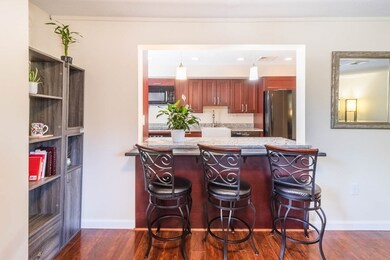
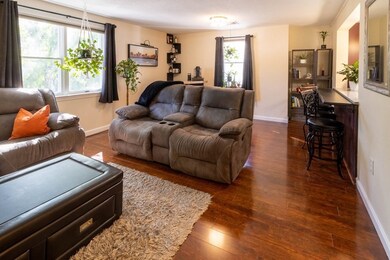
Modern updated condo in the heart of Mansfield. This 2 bedroom 2 bath condo features a beautifully updated kitchen complete with a breakfast bar that overlooks your spacious dining room and living room. The kitchen features ample cabinet storage and counter space for cooking! The living room is accented with bright windows and gleaming floors. Down the hall is your full bath and laundry room, two spacious bedrooms, and a master bath. The modern bathroom will blow you away! The spacious master features wall to wall carpet and plenty of closet space. Conveniently located minutes to downtown Mansfield,commuter rail, and Rt. 95 & 495. Great price point to get into sought after Mansfield.** More photos to come
We collect this data history from publicly available records. To have your information removed, we recommend requesting removal directly through your county’s website.
Jamison Souza
Keller Williams South Watuppa
(508) 300-9317
86 Total Sales
1 in Mansfield
$455,000 Price
Joseph Karam
Northeast Development & Investment, Inc.
(857) 343-8631
8 Total Sales
1 in Mansfield
$655,000 Price
The Highland Group
Keller Williams South Watuppa
(774) 322-2988
106 Total Sales
1 in Mansfield
$595,000 Price
Marie Presti
Barrett Sotheby's International Realty
(857) 336-1481
105 Total Sales
1 in Mansfield
$285,000 Price
Bill Thompson
Keller Williams Realty
(508) 501-9429
204 Total Sales
2 in Mansfield
$305K - $344K Price Range
Laura Fortin-Bichan
Heritage Realty Group, LLC
(339) 230-6182
47 Total Sales
1 in Mansfield
$1,162,000 Price
We collect this data history from publicly available records. To have your information removed, we recommend requesting removal directly through your county’s website.
| Date | Buyer | Sale Price | Title Company |
|---|---|---|---|
| -- | None Available | ||
| $317,000 | None Available | ||
| $240,000 | None Available | ||
| $79,900 | -- |
We collect this data history from publicly available records. To have your information removed, we recommend requesting removal directly through your county’s website.
| Date | Status | Borrower | Loan Amount |
|---|---|---|---|
| Previous Owner | $200,000 | ||
| Previous Owner | $30,000 |
We collect this data history from publicly available records. To have your information removed, we recommend requesting removal directly through your county’s website.
| Date | Event | Price | List to Sale | Price per Sq Ft | Prior Sale |
|---|---|---|---|---|---|
| 11/30/2022 11/30/22 | Sold | $317,000 | +2.3% | $344 / Sq Ft | |
| 10/16/2022 10/16/22 | Pending | -- | -- | -- | |
| 10/12/2022 10/12/22 | For Sale | $309,900 | +29.1% | $336 / Sq Ft | |
| 12/19/2019 12/19/19 | Sold | $240,000 | -3.6% | $261 / Sq Ft | View Prior Sale |
| 11/18/2019 11/18/19 | Pending | -- | -- | -- | |
| 10/24/2019 10/24/19 | For Sale | $249,000 | 0.0% | $270 / Sq Ft | |
| 07/23/2019 07/23/19 | Pending | -- | -- | -- | |
| 06/19/2019 06/19/19 | Price Changed | $249,000 | -3.9% | $270 / Sq Ft | |
| 05/29/2019 05/29/19 | For Sale | $259,000 | -- | $281 / Sq Ft |
We collect this data history from publicly available records. To have your information removed, we recommend requesting removal directly through your county’s website.
| Year | Tax Paid | Tax Assessment Tax Assessment Total Assessment is a certain percentage of the fair market value that is determined by local assessors to be the total taxable value of land and additions on the property. | Land | Improvement |
|---|---|---|---|---|
| 2025 | $4,691 | $356,200 | $0 | $356,200 |
| 2024 | $3,993 | $295,800 | $0 | $295,800 |
| 2023 | $3,003 | $213,100 | $0 | $213,100 |
| 2022 | $3,404 | $224,400 | $0 | $224,400 |
| 2021 | $3,413 | $222,200 | $0 | $222,200 |
| 2020 | $3,176 | $206,800 | $0 | $206,800 |
| 2019 | $2,657 | $174,600 | $0 | $174,600 |
| 2018 | $2,489 | $168,600 | $0 | $168,600 |
| 2017 | $2,532 | $168,600 | $0 | $168,600 |
| 2016 | $2,620 | $170,000 | $0 | $170,000 |
| 2015 | $2,534 | $163,500 | $0 | $163,500 |
Seller's Agent in 2022
LeeAnn Cerretani
Conway - Mansfield
(508) 954-2621
149 Total Sales
Buyer's Agent in 2022
Ellen Liao
Coldwell Banker Realty - Sharon
(781) 771-0040
59 Total Sales
E
Seller's Agent in 2019
Esther Poor
ALANTE Real Estate
C
Buyer's Agent in 2019
Chance Glover
Redfin Corp.
Source: MLS Property Information Network (MLS PIN)
MLS Number: 73047273
APN: MANS-000027-000000-000131-000003C
Disclaimer: Certain information contained herein is derived from information provided by parties other than Homes.com. All information provided is deemed reliable, but is not guaranteed to be accurate and should be independently verified.
The property listing data and information, or the Images, set forth herein were provided to MLS Property Information Network, Inc. from third party sources, including sellers, lessors and public records, and were compiled by MLS Property Information Network, Inc. The property listing data and information, and the Images, are for the personal, non-commercial use of consumers having a good faith interest in purchasing or leasing listed properties of the type displayed to them and may not be used for any purpose other than to identify prospective properties which such consumers may have a good faith interest in purchasing or leasing. MLS Property Information Network, Inc. and its subscribers disclaim any and all representations and warranties as to the accuracy of the property listing data and information, or as to the accuracy of any of the Images, set forth herein.
Ask me questions while you tour the home.