
Marcos Doliver
Prime Choice Real Estate
(781) 490-9369
75 Total Sales
1 in Middleton
$864,000 Price
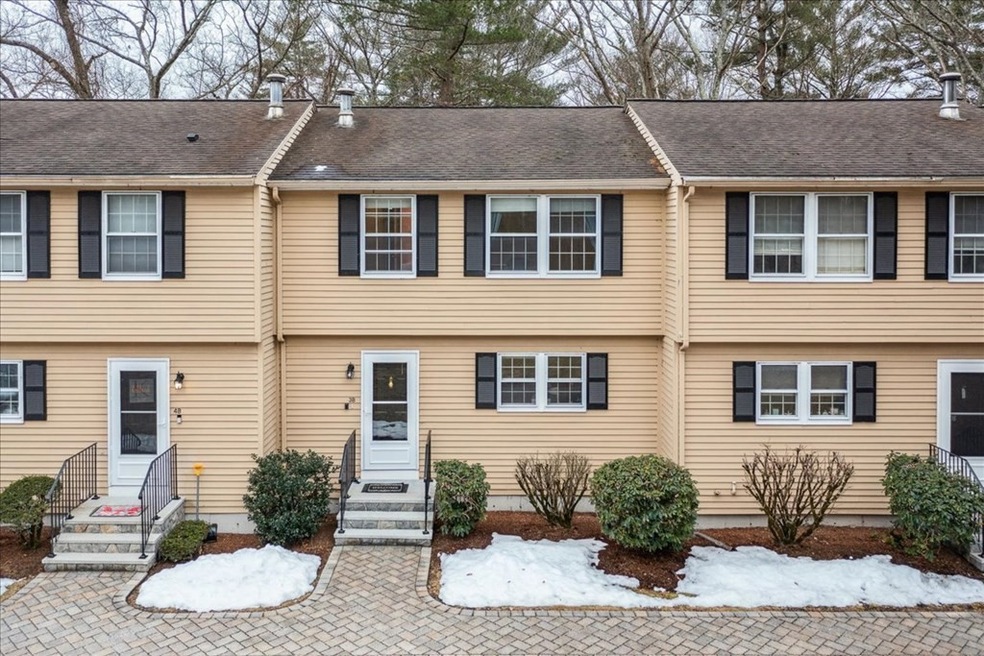


Move in Ready in Middleton! Rarely available TH in Walnut Grove! This 2 bed, 1.5 bath unit has over 1180 sqft on 3 finished levels. Walk into an expansive first floor, flooded with natural light boasting a flexible and easy floorplan perfect for entertaining, and a slider leading to a private deck overlooking the woods. The kitchen includes updated countertops and a sizable LR/DR and ½ bath round out the main level. Upstairs you’ll find two spacious bedrooms, and a renovated full bathroom. Need more room? The partially finished lower level is perfect for a home office, gym, or play area with slider access to the grassy common area, complemented by unfinished additional storage storage space and laundry (2022 dryer). Two deeded parking spaces, and a fantastic location within minutes of Rt 95 & Rt 1, shopping, restaurants, and Harold Parker State Forest. This one has it all, Don’t miss out!
Last Buyer's Agent
Jamie Wilson
Gibson Sotheby's International Realty
Marcos Doliver
Prime Choice Real Estate
(781) 490-9369
75 Total Sales
1 in Middleton
$864,000 Price
Kathy Cyrier
William Raveis R.E. & Home Services
(351) 208-2953
53 Total Sales
2 in Middleton
$715K - $1.5M Price Range
Laurie Cappuccio
Classified Realty Group
(978) 705-5656
81 Total Sales
1 in Middleton
$785,000 Price
George Needham
GLN & Company, LLC
(978) 736-2304
25 Total Sales
1 in Middleton
$830,000 Price
Nicole Blanchard
Compass
(781) 808-2520
28 Total Sales
1 in Middleton
$995,000 Price
Lisa Simmons
William Raveis R.E. & Home Services
(978) 984-3017
26 Total Sales
5 in Middleton
$715K - $2M Price Range
We collect this data history from publicly available records. To have your information removed, we recommend requesting removal directly through your county’s website.
| Date | Event | Price | List to Sale | Price per Sq Ft |
|---|---|---|---|---|
| 04/26/2023 04/26/23 | Sold | $430,500 | +19.6% | $362 / Sq Ft |
| 03/21/2023 03/21/23 | Pending | -- | -- | -- |
| 03/16/2023 03/16/23 | For Sale | $359,900 | -- | $303 / Sq Ft |
Seller's Agent in 2023
Ryan Wilson
Keller Williams Realty
(781) 424-6286
661 Total Sales
Seller Co-Listing Agent in 2023
Patrick Hopkins
Keller Williams Realty
(781) 799-6842
25 Total Sales
JW
Buyer's Agent in 2023
Jamie Wilson
Gibson Sothebys International Realty
Source: MLS Property Information Network (MLS PIN)
MLS Number: 73088333
Disclaimer: Certain information contained herein is derived from information provided by parties other than Homes.com. All information provided is deemed reliable, but is not guaranteed to be accurate and should be independently verified.
The property listing data and information, or the Images, set forth herein were provided to MLS Property Information Network, Inc. from third party sources, including sellers, lessors and public records, and were compiled by MLS Property Information Network, Inc. The property listing data and information, and the Images, are for the personal, non-commercial use of consumers having a good faith interest in purchasing or leasing listed properties of the type displayed to them and may not be used for any purpose other than to identify prospective properties which such consumers may have a good faith interest in purchasing or leasing. MLS Property Information Network, Inc. and its subscribers disclaim any and all representations and warranties as to the accuracy of the property listing data and information, or as to the accuracy of any of the Images, set forth herein.
Ask me questions while you tour the home.